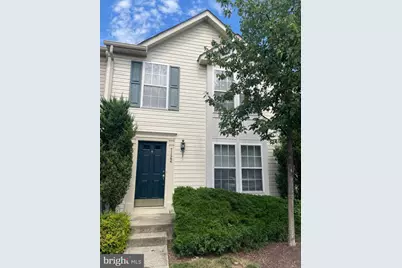
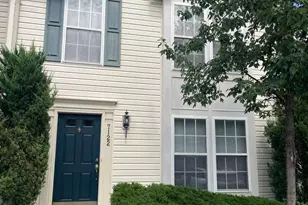
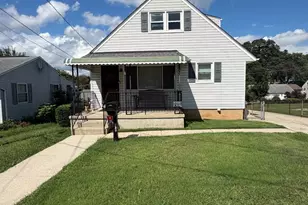
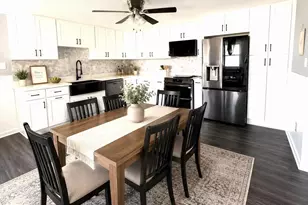
Full Property Details for 7122 Deep Falls Way #160
General
- Rent: $2,900
- Status: Closed
- Type: Townhouse
- Source: BrightMLSMidAtlantic
- MLS ID: MDHW2070010
- Added to Site: 107 day(s) ago
Rental Information
- Max. Lease (Mths): 36
- Min. Lease (Mths): 12
- Rent Includes: Common Area Maintenance, HOA/Condo Fee, Trash Removal, Grounds Maintenance, Lawn Service
Interior
- Rooms/Areas: Living Room, Dining Room, Primary Bedroom, Bedroom 2, Bedroom 3, Kitchen, Foyer, Laundry, Recreation Room, Storage Room, Bathroom 2, Bonus Room, Primary Bathroom, Half Bath
- Interior Features: Carpet, Ceiling Fan(s), Dining Area, Kitchen - Island, Pantry, Primary Bath(s), Recessed Lighting, Bathroom - Stall Shower, Bathroom - Tub Shower, Walk-in Closet(s)
- Appliances: Dishwasher, Disposal, Dryer, Exhaust Fan, Icemaker, Oven/Range - Gas, Refrigerator, Stainless Steel Appliances, Washer
Rooms
- Total Bathrooms: 3
- Full Bathrooms: 2
- Half Bathrooms: 1
- Upper Floor Baths: 2
- Upper - Full Baths: 2
- Main Floor Baths: 1
- Main - 1/2 Baths: 1
- Total Bedrooms: 3
- Bedrooms Upper: 3
- Laundry: Has Laundry, Lower Floor, Dryer In Unit, Washer In Unit
Additional Information
- Shared Amenities: Fencing, Jog/Walk Path, Reserved/Assigned Parking, Common Grounds
- Security/Safety: Main Entrance Lock, Smoke Detector, Sprinkler System - Indoor
Exterior
- Exterior Features: Exterior Lighting, Sidewalks, Street Lights
Parking
- Assigned Spaces: 2
- Parking Features: Assigned
- Parking Type: Parking Lot
Location
- County: HOWARD
- Subdivision: VILLAGE TOWNS
- Cross Streets: Maiden Point Pl
- Driving Directions: gps
School Information
- School District: Howard County Public School System
- Elementary School: Ducketts Lane
- Middle School: Thomas Viaduct
- High School: Oakland Mills
Community
- Assoc. Fees Include: Common Area Maintenance, Ext Bldg Maint, Management, Reserve Funds, Snow Removal
- Pets Allowed: Yes
- Pets: Cats OK
Heating & Cooling
- Central air: Yes
- Cooling Type: Central A/C, Ceiling Fan(s)
- Cooling Fuel: Electric
- Heating Type: Central
- Heating Fuel: Natural Gas
- Water Heater: Natural Gas
Utilities
- Sewer: Public Sewer
- Water: Public
Structural Information
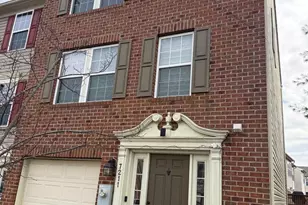
- Architectural Style: Colonial
- Structure Type: Interior Row/Townhouse
- Construction: Vinyl Siding
- Basement: Yes
- Basement Desc.: Rough Bath Plumb
- Foundation: Slab
- Roof: Asphalt
- Doors: Storm
- Stories Description: Main, Upper 1
- Square Feet: 1,840
- Sq. Ft. Source: Estimated
- Living Area: 1,750 Sq. Ft.
- Finished Above Grnd: 1,240 Sq. Ft.
- Finished Below Grnd: 510 Sq. Ft.
- Year Built: 2007
- Year Built Source: Estimated
Lot Features
- Property View: Garden/Lawn, Trees/Woods
- Lot Size (Acres): 0.23
- Lot Size (Sq. Ft.): 9,873
- Lot Size Source: Estimated
- Zoning: A1
- Lot Description: Landscaping, Premium, Rear Yard, Trees/Wooded
Financial Considerations
- Price Per Sq. Ft.: $2.34
- Security Deposit: $2,900
- Tenant Pays: Utilities - All
Disclosures and Reports
- Ownership: Other
- Condo: Yes
Listed by Invision Realty Inc., Jatinder Singh
Sold by Non Subscribing Office, NON MEMBER