This is a carousel with tiles that activate property listing cards. Use the previous and next buttons to navigate.
1/1
$975,000
This is a carousel with tiles that activate property listing cards. Use the previous and next buttons to navigate.
1/1
Property Description
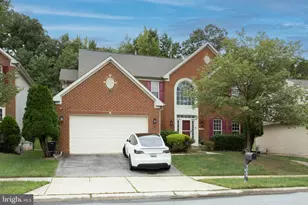
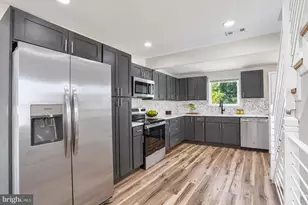
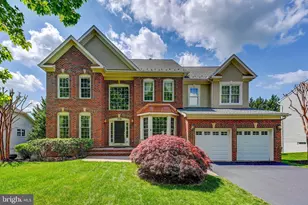
Welcome to this beautiful 4-bedroom, 4.5-bath home in the sought-after Grovemont community of Elkridge. Freshly painted throughout with newly refinished hardwood floors on the main level and a brand-new roof, this home is truly move-in ready. The main level offers a spacious layout designed for both everyday living and entertaining. The large kitchen features quartz countertops, stainless steel appliances, abundant cabinetry, and a Butler's pantry, opening to a comfortable family room with a gas fireplace. Elegant double staircases add architectural charm, while the thoughtful floor plan provides plenty of space to gather and unwind. Upstairs, you'll find four generously sized bedrooms and three full bathrooms, including a spacious primary suite with a private office or sitting room plus a large walk in closet. Two secondary bedrooms are connected by a convenient Jack-and-Jill bath, offering both functionality and privacy. The finished walk-up lower level expands your living space with a large recreation room, full bath, dedicated workout room, and two separate storage areas, including a built-in workbench. Double doors provide easy access to the backyard. Outdoor living is just as impressive with a large screened porch with full plastic paneled enclosure included, deck, fully fenced backyard, and underground sprinkler system. An added bonus is the spacious, lighted storage area located beneath the entire deck. With approximately 4.5 feet of clearance and convenient access from the right side of the home, this versatile space is ideal for storing lawn equipment, gardening tools, outdoor furniture, and seasonal items. The current owners have successfully used it for years by covering stored items with a tarp, making it a practical and functional extension of the home's storage. Additional features include an epoxy-coated garage floor, gas heat, radon mitigation system, HVAC replaced in 2018, and a water heater replaced within the last five years. Offering an ideal combination of updates, flexible living spaces, and exceptional indoor-outdoor amenities, this Grovemont home is ready for its next chapter.
Full Property Details
Full Property Details for 7192 Collingwood Ct
General
- Sold For: $975,000
- HOA FEE: $34/month
- HOA FEE FREQ.: Annually
- Taxes: $12,763 (2025)
- Status: Closed
- Type: Single Family
- Source: BrightMLSMidAtlantic
- MLS ID: MDHW2069588
- Added to Site: 43 day(s) ago
Interior
- Rooms/Areas: Living Room, Dining Room, Primary Bedroom, Sitting Room, Bedroom 2, Bedroom 3, Bedroom 4, Kitchen, Family Room, Foyer, Breakfast Room, Exercise Room, Laundry, Office, Recreation Room, Storage Room, Utility Room, Bathroom 2, Bathroom 3, Primary Bathroom, Full Bath, Half Bath
- Interior Features: Additional Stairway, Attic, Breakfast Area, Butlers Pantry, Carpet, Ceiling Fan(s), Chair Railings, Dining Area, Family Room Off Kitchen, Formal/Separate Dining Room, Kitchen - Eat-In, Kitchen - Gourmet, Kitchen - Table Space, Pantry, Primary Bath(s), Recessed Lighting, Upgraded Countertops, Walk-in Closet(s), Wood Floors
- Fireplace: Yes
- Number of Fireplaces: 1
- Fireplace(s): Gas/Propane
- Appliances: Dishwasher, Disposal, Microwave, Oven/Range - Gas, Refrigerator, Stainless Steel Appliances
- Flooring: Carpet, Ceramic Tile, Hardwood, Luxury Vinyl Plank
Rooms
Bathrooms
- Total Bathrooms: 5
- Full Bathrooms: 4
- Half Bathrooms: 1
- Upper Floor Baths: 3
- Upper - Full Baths: 3
- Main Floor Baths: 1
- Main - 1/2 Baths: 1
- Lower Floor Baths: 1
- Lower - Full Baths: 1
Bedrooms
- Total Bedrooms: 4
- Bedrooms Upper: 4
Other Rooms
- Laundry: Hookup, Upper Floor
Exterior
- Exterior Features: Flood Lights, Underground Lawn Sprinkler
- Porch/Patio/Deck: Deck(s), Porch(es), Screened
Parking
- Garage: Yes
- Garage Spaces: 2
- Total Spaces: 2
- Parking Type: Attached Garage, Driveway
- Garage Description: Garage Door Opener, Garage - Front Entry
Location
- County: HOWARD
- Subdivision: GROVEMONT
- Driving Directions: Montgomery Road to Ilchester Road to Landing Road to Grovemont Drive to Collingwood Ct.
School Information
- School District: Howard County Public Schools
- Elementary School: Rockburn
- Middle School: Elkridge Landing
- High School: Long Reach
Community
- Association: Yes
- Assoc. Name: GROVEMONT
- Assoc. Fees Include: Common Area Maintenance
Heating & Cooling
- Central air: Yes
- Cooling Type: Central A/C, Ceiling Fan(s)
- Cooling Fuel: Electric
- Heating Type: Forced Air
- Heating Fuel: Natural Gas
- Water Heater: Natural Gas
Utilities
- Sewer: Public Sewer
- Water: Public
Structural Information
- Architectural Style: Colonial
- Structure Type: Detached
- Builder: Winchester Homes
- Construction: Brick Front, Vinyl Siding
- Basement: Yes
- Basement Entrance: Yes
- Basement Desc.: Fully Finished, Outside Entrance, Walkout Stairs
- Foundation: Other
- Roof: Asphalt, Shingle
- Walls/Ceilings: Dry Wall
- Doors: French, Sliding Glass
- Stories Description: Lower 1, Main, Upper 1
- Square Feet: 5,193
- Sq. Ft. Source: Assessor
- Living Area: 4,542 Sq. Ft.
- Finished Above Grnd: 3,542 Sq. Ft.
- Finished Below Grnd: 1,000 Sq. Ft.
- Year Built: 2000
- Year Built Source: Assessor
Unit Information
Unit 1
- Bathrooms-Lower: 1
Lot Features
- Lot Size (Acres): 0.37
- Lot Size (Sq. Ft.): 16,054
- Lot Size Source: Assessor
- Zoning: R20
- Fencing (Description): Fully, Rear
Financial Considerations
- Price Per Sq. Ft.: $275.27
- Association Fee: $408
- Assoc Fee Freq.: Annually
- Assessment Year: 2026
- County Tax: $9,539
- County Tax Freq: Annually
- Tax w/Assessment: $958,700
- Tax Amount: $12,763
- Tax Year: 2025
- Terms: Standard Sale
- Tax Total Finished Sq. Ft.: 4542
Disclosures and Reports
- Ownership: Fee Simple
- Lot Number: 139
Listed by Keller Williams Realty Centre, Gary R Ahrens
Sold by Redfin Corp, Russell Chandler

Get Pre-Approved Today
Schools
Schools serving 7192 Collingwood Ct
School District:Howard County Public Schools
| Name | Grades | Distance |
|---|---|---|
Rockburn Elementary School 6145 Montgomery Road, Elkridge, MD 21075 | PK-5 | 0.9 mi |
Elkridge Landing Middle School 7085 Montgomery Road, Elkridge, MD 21075 | 6-8 | 1.8 mi |
Long Reach High School 6101 Old Dobbin Lane, Columbia, MD 21045 | 9-12 | 3.2 mi |
Disclaimer:
School attendance boundaries provided by ATTOM Data Solutions and are for reference only. Contact the school directly to verify enrollment eligibility.
Price & Sales History for 7192 Collingwood Ct
Date
Details
Price
Change
Source
8/19/2026
Sold
$975,000
—
MLS
7/16/2026
Listed
$975,000
—
MLS
Disclaimer: Historical sales information is derived from public records provided by the county offices. Information is not guaranteed and should be independently verified.
7192 Collingwood Court, Elkridge, MD 21075 (MLS# MDHW2069588) is a Single Family property that was sold at $975,000 on August 19, 2026. Want to learn more about 7192 Collingwood Court? Do you have questions about finding other Single Family real estate for sale in Elkridge? You can browse all Elkridge real estate or contact a Coldwell Banker agent to request more information.