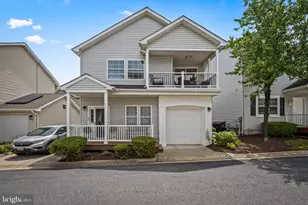
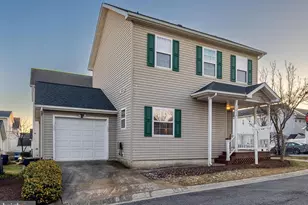
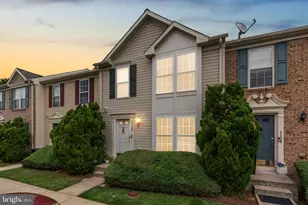
This is a carousel with tiles that activate property listing cards. Use the previous and next buttons to navigate.
1/1
$445,000
This is a carousel with tiles that activate property listing cards. Use the previous and next buttons to navigate.
1/1
Property Description
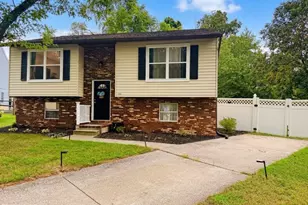
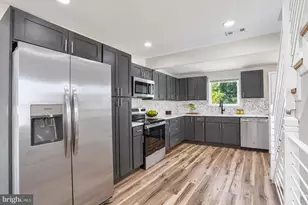
Welcome to 7213 Waterloo Pass-an inviting colonial tucked inside NEW COLONY VILLAGE, a gated Elkridge community offering exceptional amenities including a pool, fitness center, clubhouse, walking trails, and more. This 3-bedroom, 2.5-bath home blends charm, functionality, and thoughtful upgrades throughout. Step inside to find a bright, open layout with vaulted ceilings, abundant natural light, fresh paint, recessed lighting, and ceiling fans in every room. The home has been extensively improved with major updates including new windows (2021), roof & gutters (2020), HVAC system (2023), water heater (2023), attic insulation & air sealing (2024), and a fully encapsulated crawlspace with sump pump and dehumidifier (2023). Additional upgrades include new carpet (2022), deck rebuild (2022), updated bathrooms, recessed lighting throughout (2024), and newer appliances including washer, dryer, and refrigerator (2023-2024). One of the standout features is the solar panel system with backup battery (2026), offering energy efficiency, long-term savings, and peace of mind. Outside, enjoy the backyard-perfect for relaxing or entertaining-with a freshly painted deck, playset, and custom wooden playhouse (2025). The covered front porch adds even more space to unwind. Complete with a one-car garage and built-in storage, this home is truly move-in ready with significant recent updates throughout.
Full Property Details
Full Property Details for 7213 Waterloo Pass
General
- Sold For: $445,000
- HOA FEE: $320/month
- Taxes: $4,955 (2025)
- Status: Closed
- Type: Single Family
- Source: BrightMLSMidAtlantic
- MLS ID: MDHW2066392
- Added to Site: 83 day(s) ago
Interior
- Interior Features: Bathroom - Tub Shower, Carpet, Ceiling Fan(s), Combination Dining/Living, Combination Kitchen/Dining, Efficiency, Floor Plan - Open, Primary Bath(s), Recessed Lighting, Walk-in Closet(s), Other
- Appliances: Built-In Range, Cooktop, Dishwasher, Disposal, Dryer - Electric, Energy Efficient Appliances, Exhaust Fan, Humidifier, Icemaker, Microwave, Oven/Range - Electric, Refrigerator, Washer, Water Heater - High-Efficiency
Rooms
Bathrooms
- Total Bathrooms: 3
- Full Bathrooms: 2
- Half Bathrooms: 1
- Upper Floor Baths: 2
- Upper - Full Baths: 2
- Main Floor Baths: 1
- Main - 1/2 Baths: 1
Bedrooms
- Total Bedrooms: 3
- Bedrooms Upper: 3
Other Rooms
- Laundry: Upper Floor
Additional Information
- Shared Pool: Yes
- Pool: Yes
Exterior
- Exterior Features: Play Equipment
- Porch/Patio/Deck: Deck(s)
Parking
- Garage: Yes
- Garage Spaces: 1
- Total Spaces: 1
- Parking Type: Attached Garage, Driveway, On Street
- Garage Description: Garage - Front Entry
Location
- County: HOWARD
- Subdivision: NEW COLONY VILLAGE
- Driving Directions: See GPS
School Information
- School District: Howard County Public Schools
- High School: Long Reach
Community
- Association: Yes
Heating & Cooling
- Cooling Type: Other
- Cooling Fuel: Electric
- Heating Type: Central
- Heating Fuel: Electric
- Water Heater: Electric
Utilities
- Sewer: Public Sewer
- Water: Public
Structural Information
- Architectural Style: Colonial
- Structure Type: Detached
- Construction: Concrete, Vinyl Siding
- Foundation: Crawl Space
- Roof: Architectural Shingle
- Stories Description: Main, Upper 1
- Square Feet: 2,404
- Sq. Ft. Source: Assessor
- Living Area: 1,594 Sq. Ft.
- Finished Above Grnd: 1,594 Sq. Ft.
- Year Built: 2002
- Year Built Source: Assessor
- Property Condition: Excellent
Lot Features
- Lot Size (Acres): 0.09
- Lot Size (Sq. Ft.): 3,913
- Lot Size Source: Assessor
- Zoning: RMH
Financial Considerations
- Price Per Sq. Ft.: $274.72
- Association Fee: $320
- Assoc Fee Freq.: Monthly
- Assessment Year: 2026
- County Tax: $3,835
- County Tax Freq: Annually
- Tax w/Assessment: $365,500
- Tax Amount: $4,955
- Tax Year: 2025
- Terms: Standard Sale
- Tax Total Finished Sq. Ft.: 1594
Disclosures and Reports
- Ownership: Fee Simple
- Inclusions: Ceiling Fan(s), Dryer, Washer, Dishwasher, Garage Opener, Garbage Disposal, Microwave, Playground Equipment, Refrigerator, Screens, Shades/Blinds, Stove, Sump Pump, Dehumidifier in Crawl Space
- Lot Number: 9
Listed by Samson Properties, Andrew Shirdon
Sold by Cummings & Co. Realtors, Marci Anderson

Get Pre-Approved Today
Schools
Schools serving 7213 Waterloo Pass
School District:Howard County Public Schools
| Name | Grades | Distance |
|---|---|---|
Ducketts Lane 6501 Ducketts Lane, Elkridge, MD 21075 | PK-5 | 2.5 mi |
Thomas Viaduct Middle School 7000 Banbury Drive, Hanover, MD 21076 | 6-8 | 2.5 mi |
Oakland Mills High School 9410 Kilimanjaro Road, Columbia, MD 21045 | 9-12 | 3.8 mi |
Disclaimer:
School attendance boundaries provided by ATTOM Data Solutions and are for reference only. Contact the school directly to verify enrollment eligibility.
Price & Sales History for 7213 Waterloo Pass
Date
Details
Price
Change
Source
5/28/2026
Sold
$445,000
1.62%
MLS
4/17/2026
Listed
$437,900
—
MLS
Disclaimer: Historical sales information is derived from public records provided by the county offices. Information is not guaranteed and should be independently verified.
7213 Waterloo Pass, Elkridge, MD 21075 (MLS# MDHW2066392) is a Single Family property that was sold at $445,000 on May 28, 2026. Want to learn more about 7213 Waterloo Pass? Do you have questions about finding other Single Family real estate for sale in Elkridge? You can browse all Elkridge real estate or contact a Coldwell Banker agent to request more information.