This is a carousel with tiles that activate property listing cards. Use the previous and next buttons to navigate.
1/1
$3,000
This is a carousel with tiles that activate property listing cards. Use the previous and next buttons to navigate.
1/1
Property Description
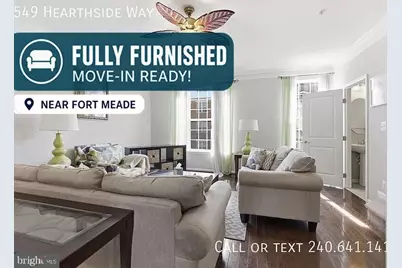
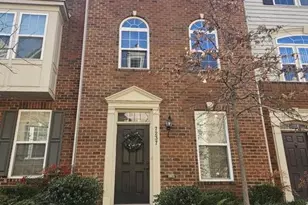
Beautiful 3 BR/2.5 BA Townhome in Elkridge! Fully furnished and move-in ready, this home offers a comfortable, turnkey living experience, ideal for those seeking convenience and flexibility! The lower level features tile and vinyl flooring with neutral walls and a flexible space perfect for a home office. The main level showcases mahogany hardwood flooring and an eat-in kitchen with granite countertops, a breakfast island, white cabinetry, and stainless steel appliances. The kitchen also includes a reverse osmosis water filtration system, providing clean, high-quality drinking water. Adjacent is a dining area with a chandelier and access to the deck, ideal for relaxing or enjoying your morning coffee. The living room is spacious, and a powder room is conveniently located on this level. The upper level offers three spacious bedrooms and two full bathrooms, including a primary suite with its own private bath. A washer and dryer are also located on this level for added convenience. This home is equipped with a built-in central vacuum system with outlets on every floor, making cleaning efficient and easy. A two-car garage provides space for parking or storage and includes a built-in workbench area, perfect for small projects or hobbies. Located in a prime area with quick access to I-95, this home is minutes from shopping and dining options such as Trader Joe's, Wegmans, Costco, Starbucks, MOM's Organic Market, and Lifetime Fitness. It is also close to Columbia Mall and Arundel Mills, offering a variety of shopping, dining, and entertainment options, and is approximately 15 minutes from BWI Airport for easy travel! Advertised rate applies to an 18-24 month lease term. Contact the agent for pricing on shorter lease terms! Sorry, no pets are allowed. Application Qualifications: Minimum monthly income 3 times the tenant's portion of the monthly rent, acceptable rental history, acceptable credit history and acceptable criminal history. More specific information provided with the application.
Full Property Details
Full Property Details for 7549 Hearthside Way
General
- Rent: $3,000
- Status: Closed
- Type: Townhouse
- Source: BrightMLSMidAtlantic
- MLS ID: MDHW2062650
- Added to Site: 197 day(s) ago
Rental Information
- Max. Lease (Mths): 24
- Min. Lease (Mths): 12
Rooms
Bathrooms
- Total Bathrooms: 3
- Full Bathrooms: 2
- Half Bathrooms: 1
- Upper Floor Baths: 2
- Upper - Full Baths: 2
- Lower Floor Baths: 1
- Lower - 1/2 Baths: 1
Bedrooms
- Total Bedrooms: 3
- Bedrooms Upper: 3
Parking
- Garage: Yes
- Garage Spaces: 1
- Total Spaces: 1
- Parking Type: Attached Garage, On Street, Driveway
- Garage Description: Covered Parking
Location
- County: HOWARD
- Subdivision: MORRIS PLACE
- Driving Directions: Head northeast on I-95 N 0.9 mi Take exit 43 A to merge onto MD-100 E toward Glen Burnie 0.8 mi Take exit 6A to merge onto US-1 S/Washington Blvd toward South Laurel 1.9 mi Turn right onto Rockside Ave 364 ft Turn left at the 1st cross street onto Hearthside Way Destination will be on the right
School Information
- School District: Howard County Public School System
- High School: Hammond
Heating & Cooling
- Central air: Yes
- Cooling Type: Central A/C
- Cooling Fuel: Electric
- Heating Type: Forced Air
- Heating Fuel: Natural Gas
- Water Heater: Other
Utilities
- Sewer: Public Sewer
- Water: Public
Structural Information
- Architectural Style: Contemporary
- Structure Type: Interior Row/Townhouse
- Construction: Brick
- Foundation: Brick/Mortar
- Stories Description: Lower 1, Main, Upper 1
- Square Feet: 1,780
- Sq. Ft. Source: Assessor
- Living Area: 1,780 Sq. Ft.
- Finished Above Grnd: 1,780 Sq. Ft.
- Year Built: 2013
- Year Built Source: Assessor
Unit Information
Unit 1
- Bathrooms-Lower: 1
Lot Features
- Lot Size (Acres): 0.03
- Lot Size (Sq. Ft.): 1,322
- Lot Size Source: Assessor
Financial Considerations
- Price Per Sq. Ft.: $1.69
- Security Deposit: $3,000
Disclosures and Reports
- Ownership: Other
Listed by Bay Property Management Group, Patrick M Freeze
Sold by Non Subscribing Office, NON MEMBER

Schools
Schools serving 7549 Hearthside Way
School District:Howard County Public Schools
| Name | Grades | Distance |
|---|---|---|
Hanover Hills Elementary 7030 Banbury Drive, Hanover, MD 21076 | PK-5 | 2.6 mi |
Thomas Viaduct Middle School 7000 Banbury Drive, Hanover, MD 21076 | 6-8 | 2.7 mi |
Oakland Mills High School 9410 Kilimanjaro Road, Columbia, MD 21045 | 9-12 | 3.9 mi |
Disclaimer:
School attendance boundaries provided by ATTOM Data Solutions and are for reference only. Contact the school directly to verify enrollment eligibility.
Price History for 7549 Hearthside Way
Date
Details
Price
Change
Source
6/19/2026
Sold
$3,000
—
MLS
5/07/2026
Price Reduced
$3,000
-3.23%
MLS
12/29/2025
Listed
$3,100
—
MLS
Disclaimer: Historical sales information is derived from public records provided by the county offices. Information is not guaranteed and should be independently verified.
7549 Hearthside Way, Elkridge, MD 21075 (MLS# MDHW2062650) is a Townhouse property that was sold at $3,000 on June 19, 2026. Want to learn more about 7549 Hearthside Way? Do you have questions about finding other real estate for sale or rent in Elkridge? You can browse all Elkridge rentals or contact a Coldwell Banker agent to request more information.