No photo available
$3,200 Just Listed
Property Description
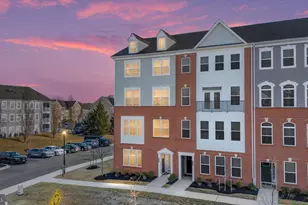
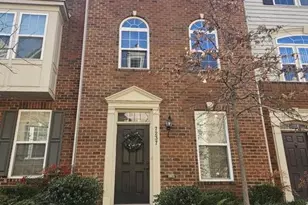
Welcome to this exquisite luxury townhome, offering the perfect blend of elegance and comfort across three beautifully designed levels. Freshly painted and almost new carpet make this move-in ready. Upon entry, you are greeted by gleaming hardwood floors in the foyer and hall, setting a sophisticated tone. The entrance level features a versatile family room/den, an office with luxury vinyl flooring, and a convenient powder room with hardwood flooring and a stylish pedestal sink. Ascend the hardwood staircase to the main level, where you'll find expansive living spaces adorned with rich hardwood floors. The gourmet kitchen, a chef's dream, boasts white cabinetry, granite countertops, stainless steel appliances, and a large center island. Sliding glass doors from the kitchen lead to a deck, perfect for outdoor dining and entertaining. The main level also includes an elegant powder room with a pedestal sink. The upper level continues the theme of refinement with hardwood floors leading to a spacious owner's suite. This retreat features a ceiling fan, a large walk-in closet, and a private bath with ceramic tile flooring, a shower/tub combination, and a double vanity with granite countertops. Additionally, there are two generously sized bedrooms with ceiling fans and ample closet space, as well as a well-appointed hall bath with ceramic tile flooring and a single vanity. Designed to provide a comfortable and upscale living experience, this luxury townhome showcases thoughtful details and high-end finishes throughout. There is a one car garage and parking for two additional cars behind garage. Don't miss the opportunity to make this exceptional property your new home.
Full Property Details
Full Property Details for 7610 Golden Slumber Ln
General
- Rent: $3,200
- Status: Active
- Type: Townhouse
- Source: BrightMLSMidAtlantic
- MLS ID: MDHW2071238
- Updated: 7/8/2026
- Added to Site: 6 day(s) ago
Rental Information
- Max. Lease (Mths): 36
- Min. Lease (Mths): 12
- Rent Includes: Trash Removal, HOA/Condo Fee
Interior
- Rooms/Areas: Living Room, Dining Room, Primary Bedroom, Bedroom 2, Bedroom 3, Kitchen, Bonus Room, Primary Bathroom, Full Bath, Half Bath
- Interior Features: Carpet, Ceiling Fan(s), Dining Area, Floor Plan - Open, Kitchen - Eat-In, Kitchen - Gourmet, Kitchen - Island, Pantry, Primary Bath(s), Recessed Lighting, Bathroom - Tub Shower, Upgraded Countertops, Walk-in Closet(s), Wood Floors
- Appliances: Built-In Microwave, Dishwasher, Disposal, Dryer, Icemaker, Oven/Range - Gas, Refrigerator, Stainless Steel Appliances, Washer, Water Heater
Rooms
Bathrooms
- Total Bathrooms: 4
- Full Bathrooms: 2
- Half Bathrooms: 2
- Upper Floor Baths: 2
- Upper - Full Baths: 2
- Main Floor Baths: 1
- Main - 1/2 Baths: 1
- Lower Floor Baths: 1
- Lower - 1/2 Baths: 1
Bedrooms
- Total Bedrooms: 3
- Bedrooms Upper: 3
Other Rooms
- Laundry: Upper Floor
Exterior
- Porch/Patio/Deck: Deck(s)
Parking
- Garage: Yes
- Garage Spaces: 1
- Total Spaces: 1
- Parking Features: Concrete Driveway
- Parking Type: Attached Garage, Driveway
- Garage Description: Garage - Rear Entry
Location
- County: HOWARD
- Subdivision: HOWARD SQUARE
- Driving Directions: see map
School Information
- School District: Howard County Public School System
- High School: Oakland Mills
Community
- Association: Yes
Heating & Cooling
- Central air: Yes
- Cooling Type: Central A/C
- Cooling Fuel: Electric
- Heating Type: Forced Air
- Heating Fuel: Natural Gas
- Water Heater: Natural Gas
Utilities
- Sewer: Public Sewer
- Water: Public
Structural Information
- Architectural Style: Federal
- Structure Type: Interior Row/Townhouse
- Construction: Vinyl Siding, Composition
- Foundation: Other
- Doors: Sliding Glass
- Stories Description: Lower 1, Main, Upper 1
- Square Feet: 1,734
- Sq. Ft. Source: Estimated
- Living Area: 1,734 Sq. Ft.
- Finished Above Grnd: 1,734 Sq. Ft.
- Year Built: 2017
- Year Built Source: Estimated
Unit Information
Unit 1
- Bathrooms-Lower: 1
Lot Features
- Lot Size (Acres): 0.04
- Lot Size (Sq. Ft.): 1,547
- Lot Size Source: Estimated
- Zoning: RESIDENTIAL
Financial Considerations
- Price Per Sq. Ft.: $1.85
- Assoc Fee Freq.: Monthly
- Security Deposit: $3,200
- Tenant Pays: Cable TV, Electricity, Gas, Insurance, Water
Disclosures and Reports
- Ownership: Other
- Exclusions: See disclosures
Listed by RLAH @properties, Larry B Prigal
Schools
Schools serving 7610 Golden Slumber Ln
School District:Howard County Public Schools
| Name | Grades | Distance |
|---|---|---|
Hanover Hills Elementary 7030 Banbury Drive, Hanover, MD 21076 | PK-5 | 2.4 mi |
Thomas Viaduct Middle School 7000 Banbury Drive, Hanover, MD 21076 | 6-8 | 2.5 mi |
Oakland Mills High School 9410 Kilimanjaro Road, Columbia, MD 21045 | 9-12 | 3.9 mi |
Disclaimer:
School attendance boundaries provided by ATTOM Data Solutions and are for reference only. Contact the school directly to verify enrollment eligibility.
Price History for 7610 Golden Slumber Ln
Date
Details
Price
Change
Source
7/08/2026
Listed
$3,200
—
MLS
Disclaimer: Historical sales information is derived from public records provided by the county offices. Information is not guaranteed and should be independently verified.
7610 Golden Slumber Lane, Elkridge, MD 21075 (MLS# MDHW2071238) is a Townhouse property with 3 bedrooms, 2 full bathrooms and 2 partial bathrooms. 7610 Golden Slumber Lane is currently listed for rent at $3,200 and was received on July 08, 2026. Want to learn more about 7610 Golden Slumber Lane? Do you have questions about finding other real estate for sale or rent in Elkridge? You can browse all Elkridge rentals or contact a Coldwell Banker agent to request more information.