This is a carousel with tiles that activate property listing cards. Use the previous and next buttons to navigate.
1/1
$455,000
This is a carousel with tiles that activate property listing cards. Use the previous and next buttons to navigate.
1/1
Property Description
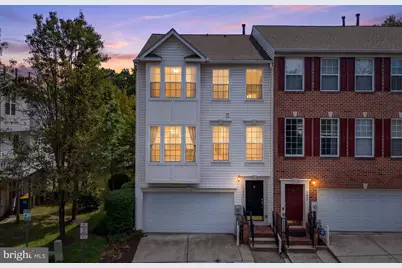
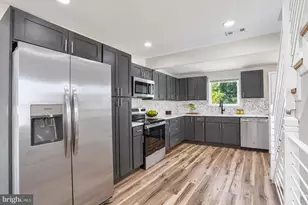
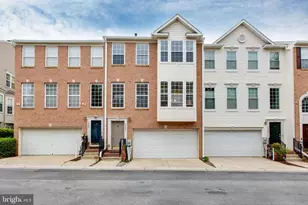
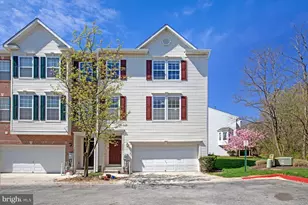
Welcome Home! This gorgeous end-of-row townhome offers plenty of natural light, generous living space, and room to grow. With a 2-car attached garage plus additional community parking directly across the street, there's no shortage of convenience. Step inside and you'll immediately notice the tall ceilings, fresh paint, and bright, open feel. The main level features a spacious kitchen with an eat-in dining area, a large living space, and a convenient half bath. The finished lower level provides even more living space, another half bath, and a walkout leading directly to the backyard-perfect for a family room, home office, playroom, or entertaining space. Upstairs, you'll find three generously sized bedrooms with extra-large closets and two full bathrooms. The laundry is also conveniently located on the upper level, making everyday life just a little easier. And you can't beat the location within the community-the neighborhood pool is directly across the street, making summer days as easy as walking out your front door! Bright, spacious, and move-in ready, this home has so much to offer. Be sure to schedule your tour before it's gone!
Full Property Details
Full Property Details for 7615 Tall Pin Oak Dr #92
General
- Sold For: $455,000
- HOA FEE: $283/month
- Taxes: $5,406 (2025)
- Status: Closed
- Type: Townhouse
- Source: BrightMLSMidAtlantic
- MLS ID: MDHW2073268
- Added to Site: 45 day(s) ago
Interior
- Rooms/Areas: Living Room, Dining Room, Primary Bedroom, Kitchen, Family Room, Laundry, Utility Room, Bathroom 1, Bathroom 2
- Interior Features: Bathroom - Soaking Tub, Bathroom - Walk-In Shower
- Fireplace: Yes
- Number of Fireplaces: 1
- Fireplace(s): Gas/Propane
- Flooring: Carpet
Rooms
Bathrooms
- Total Bathrooms: 4
- Full Bathrooms: 2
- Half Bathrooms: 2
- Upper Floor Baths: 2
- Upper - Full Baths: 2
- Main Floor Baths: 1
- Main - 1/2 Baths: 1
- Lower Floor Baths: 1
- Lower - 1/2 Baths: 1
Bedrooms
- Total Bedrooms: 3
- Bedrooms Upper: 3
Other Rooms
- Laundry: Has Laundry, Upper Floor, Washer In Unit, Dryer In Unit
Additional Information
- Shared Amenities: Club House, Pool - Outdoor, Swimming Pool
- Shared Pool: Yes
- Pool: Yes
Parking
- Garage: Yes
- Garage Spaces: 2
- Total Spaces: 2
- Parking Features: Concrete Driveway
- Parking Type: Attached Garage
- Garage Description: Garage Door Opener
Location
- County: HOWARD
- Subdivision: WATERS EDGE
- Building Name: WATERS EDGE
- Driving Directions: GPS
School Information
- School District: Howard County Public Schools
Community
- Assoc. Fees Include: Pool(s), Lawn Maintenance
- Pets Allowed: Yes
- Pets: Case by Case Basis
Heating & Cooling
- Central air: Yes
- Cooling Type: Ceiling Fan(s), Central A/C
- Cooling Fuel: Electric
- Heating Type: Central
- Heating Fuel: Central, Natural Gas
- Water Heater: Natural Gas
Utilities
- Sewer: Public Septic, Public Sewer
- Water: Public
- Utility Description: Cable TV, Other
Structural Information
- Architectural Style: Colonial
- Structure Type: End of Row/Townhouse
- Construction: Vinyl Siding
- Basement: Yes
- Basement Desc.: Fully Finished, Garage Access, Interior Access, Walkout Level
- Foundation: Other
- Roof: Shingle
- Stories Description: Lower 1, Main, Upper 1
- Square Feet: 2,072
- Sq. Ft. Source: Assessor
- Living Area: 2,072 Sq. Ft.
- Finished Above Grnd: 2,072 Sq. Ft.
- Year Built: 2006
- Year Built Source: Assessor
Unit Information
Unit 1
- Bathrooms-Lower: 1
Lot Features
- Property View: Other
- Zoning: RMH
Financial Considerations
- Price Per Sq. Ft.: $222.01
- Condo Fee: $283
- Condo Fee Freq: Monthly
- Assessment Year: 2026
- County Tax: $4,301
- County Tax Freq: Annually
- Tax w/Assessment: $404,800
- Tax Amount: $5,406
- Tax Year: 2025
- Terms: Standard Sale
- Tax Total Finished Sq. Ft.: 2072
Disclosures and Reports
- Ownership: Condominium
- Condo: Yes
- Lot Number: U 92
Listed by Hyatt & Company Real Estate, LLC, Holly Greenstreet
Sold by LPT Realty, LLC, AARON C FELDER

Get Pre-Approved Today
Schools
Schools serving 7615 Tall Pin Oak Dr #92
School District:Howard County Public Schools
| Name | Grades | Distance |
|---|---|---|
Ducketts Lane 6501 Ducketts Lane, Elkridge, MD 21075 | PK-5 | 2.2 mi |
Thomas Viaduct Middle School 7000 Banbury Drive, Hanover, MD 21076 | 6-8 | 2.4 mi |
Oakland Mills High School 9410 Kilimanjaro Road, Columbia, MD 21045 | 9-12 | 3.8 mi |
Disclaimer:
School attendance boundaries provided by ATTOM Data Solutions and are for reference only. Contact the school directly to verify enrollment eligibility.
Price & Sales History for 7615 Tall Pin Oak Dr #92
Date
Details
Price
Change
Source
10/08/2026
Sold
$455,000
-1.09%
MLS
8/26/2026
Listed
$460,000
—
MLS
Disclaimer: Historical sales information is derived from public records provided by the county offices. Information is not guaranteed and should be independently verified.
7615 Tall Pin Oak Drive #92, Elkridge, MD 21075 (MLS# MDHW2073268) is a Townhouse property that was sold at $455,000 on October 08, 2026. Want to learn more about 7615 Tall Pin Oak Drive #92? Do you have questions about finding other Townhouse real estate for sale in Elkridge? You can browse all Elkridge real estate or contact a Coldwell Banker agent to request more information.