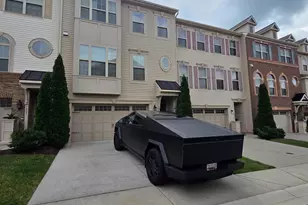
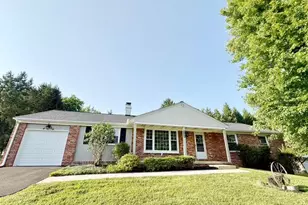
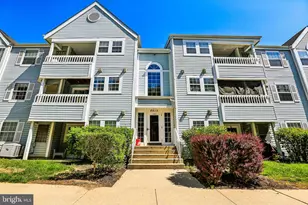
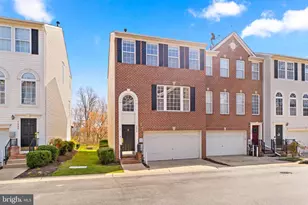
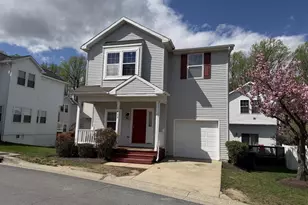
Full Property Details for 7721 Valley Oak Dr #55
General
- Rent: $3,000
- Status: Active
- Type: Townhouse
- Source: BrightMLSMidAtlantic
- MLS ID: MDHW2073150
- Updated: 8/22/2026
- Added to Site: 4 day(s) ago
Rental Information
- Max. Lease (Mths): 36
- Min. Lease (Mths): 12
- Rent Includes: HOA/Condo Fee, Lawn Service, Trash Removal, Taxes
Interior
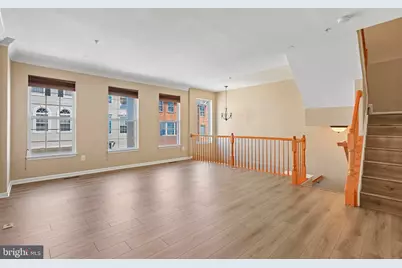
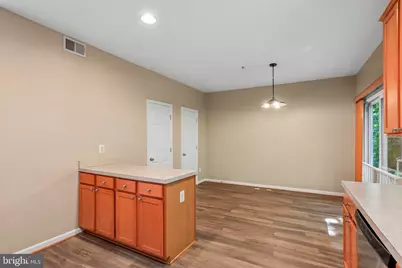
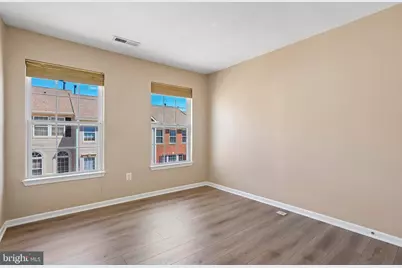
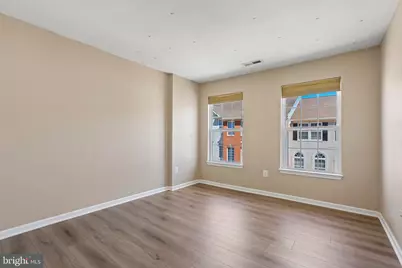
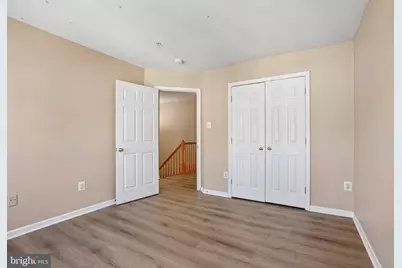
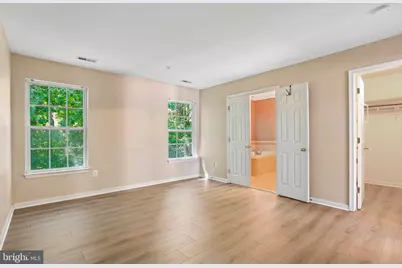
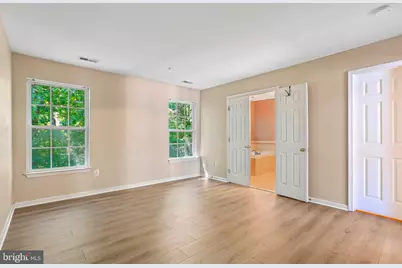
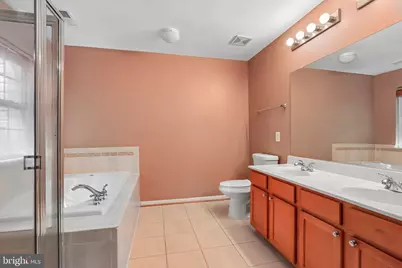
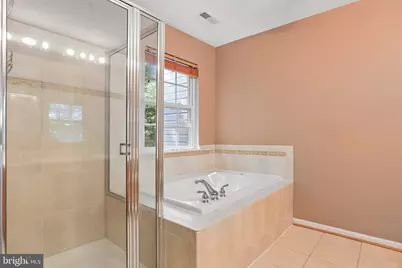
- Rooms/Areas: Living Room, Primary Bedroom, Bedroom 2, Bedroom 3, Kitchen, Laundry, Recreation Room, Bathroom 2, Primary Bathroom, Half Bath
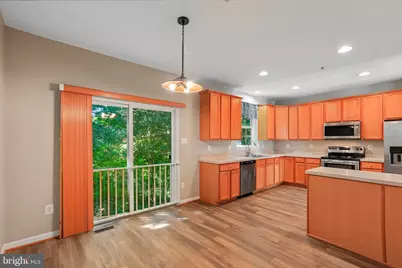
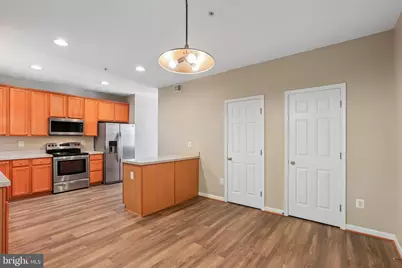
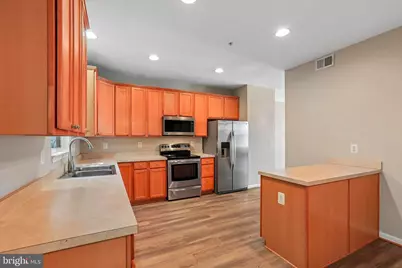
- Interior Features: Breakfast Area, Carpet, Combination Dining/Living, Crown Moldings, Floor Plan - Open, Kitchen - Country, Kitchen - Table Space, Primary Bath(s), Recessed Lighting, Pantry, Bathroom - Soaking Tub, Bathroom - Tub Shower, Walk-in Closet(s), Window Treatments
- Fireplace: Yes
- Number of Fireplaces: 1
- Appliances: Built-In Microwave, Dishwasher, Disposal, Dryer, Dual Flush Toilets, Exhaust Fan, Oven/Range - Electric, Refrigerator, Stainless Steel Appliances, Washer
- Flooring: Laminated, Ceramic Tile, Carpet, Partially Carpeted, Vinyl
Rooms
- Total Bathrooms: 3
- Full Bathrooms: 2
- Half Bathrooms: 1
- Upper 2 - Full Baths: 2
- Upper Floor Baths: 3
- Upper - Full Baths: 2
- Upper - 1/2 Baths: 1
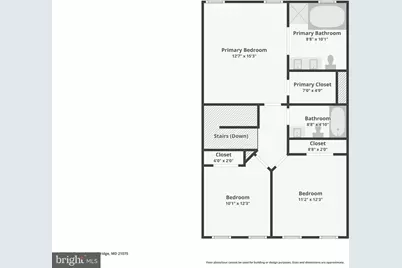
- Total Bedrooms: 3
- Bedrooms Upper: 3
- Bedrooms-Up2: 3
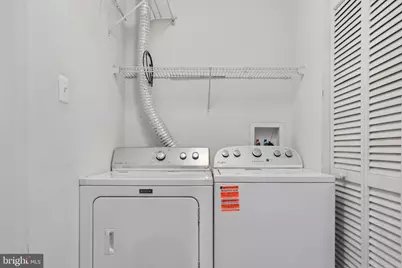
- Laundry: Basement, Dryer In Unit, Washer In Unit, Lower Floor
Additional Information
- Shared Amenities: Community Center, Club House, Jog/Walk Path, Pool - Outdoor, Pool Mem Avail, Recreational Center
- Shared Pool: Yes
- Pool: Yes
- Security/Safety: Smoke Detector, Carbon Monoxide Detector(s)
Exterior
- Exterior Features: Sidewalks, Street Lights, Other
Parking
- Garage: Yes
- Garage Spaces: 2
- Total Spaces: 2
- Parking Features: Concrete Driveway
- Parking Type: Attached Garage, Driveway, Other
- Garage Description: Basement Garage, Garage - Front Entry, Garage Door Opener, Inside Access, Oversized
Location
- County: HOWARD
- Subdivision: WATERS EDGE
- Building Name: WATERS EDGE
- Driving Directions: RT. 1 TO PORT CAPITAL DRIVE. RIGHT ON TO HARBOR DRIVE. FOLLOW AROUND TO WATER OAK DRIVE. LEFT AT VALLEY OAK DRIVE. HOUSE WILL BE ON YOUR LEFT WITH NO FOR SALE SIGN POSTED. PLEASE PARK AT ANY OPEN OVER FLOW PARKING SPOTS AT TOP OR BOTTOM OF VALLEY OAK DRIVE.
- Direction Faces: North
School Information
- School District: Howard County Public Schools
Community
- Assoc. Fees Include: Common Area Maintenance, Ext Bldg Maint, Fiber Optics at Dwelling, Fiber Optics Available, Lawn Care Front, Lawn Care Rear, Lawn Maintenance, Management, Parking Fee, Pool(s), Recreation Facility, Road Maintenance, Trash
- Pets Allowed: Yes
- Pets: Case by Case Basis
Heating & Cooling
- Cooling Type: Other
- Cooling Fuel: Electric
- Heating Type: Central, Forced Air, Programmable Thermostat
- Heating Fuel: Natural Gas
- Water Heater: Natural Gas
Utilities
- Sewer: Public Sewer
- Water: Public
- Utility Description: Cable TV Available, Electric Available, Natural Gas Available, Phone Available, Phone Available
Structural Information
- Architectural Style: Colonial
- Structure Type: Interior Row/Townhouse
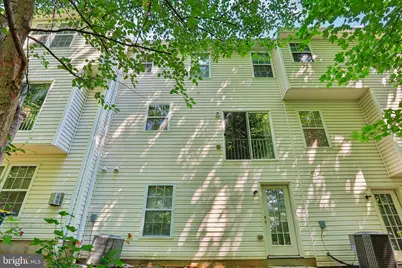
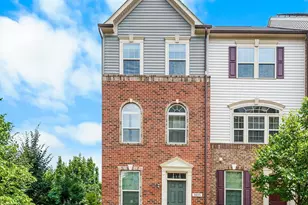
- Construction: Brick, Vinyl Siding
- Basement: Yes
- Basement Entrance: Yes
- Basement Desc.: Connecting Stairway, Interior Access, Outside Entrance, Improved, Heated, Garage Access, Fully Finished, Poured Concrete, Walkout Level, Windows
- Foundation: Concrete Perimeter, Slab
- Roof: Asphalt, Shingle
- Walls/Ceilings: 9'+ Ceilings, Dry Wall
- Windows: Double Pane, Double Hung, Screens
- Entry Floor Number: 1
- Stories Description: Upper 1, Upper 2
- Square Feet: 2,056
- Sq. Ft. Source: Assessor
- Living Area: 2,056 Sq. Ft.
- Finished Above Grnd: 2,056 Sq. Ft.
- Year Built: 2006
- Year Built Source: Assessor
- Property Condition: Very Good
Unit Information
Lot Features
- Property View: Street, Trees/Woods
- Lot Size (Acres): 0.23
- Lot Size (Sq. Ft.): 9,839
- Lot Size Source: Assessor
- Zoning: RMH
Financial Considerations
- Price Per Sq. Ft.: $1.46
- Application Fee: $59
- Security Deposit: $3,000
- Owner Pays: Taxes - Real Estate, Common Area Maintenance, Advertising/Licenses and Permits, Trash Collection
- Tenant Pays: Cable TV, Electricity, Gas, Heat, Frozen Waterpipe Damage, HOA/Condo/Coop Fee Increase, Insurance, HVAC Maintenance, Internet, Light Bulbs/Filters/Fuses/Alarm Care, Minor Interior Maintenance, Sewer, Utilities - All, Water, Repair Deductible - 150
- Tax Total Finished Sq. Ft.: 2056
Disclosures and Reports
- Ownership: Other
- Condo: Yes
- Inclusions: Carpet, Dining Area, Floor Plan - Open, Kitchen - Eat-In, Master Bath(s), Soaking Tub, Walk-in Closet(s), 1 Fireplace(s), Dishwasher, Disposal, Oven/Range - Electric, Refrigerator, Stainless Steel Appliances, Washer/Dryer, Water Heater
Listed by Hyatt & Company Real Estate, LLC, Hume Diep