No photo available
$3,500 Coming Soon
Property Description
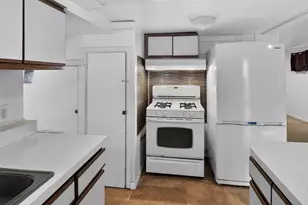
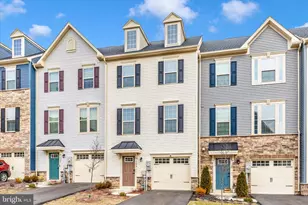
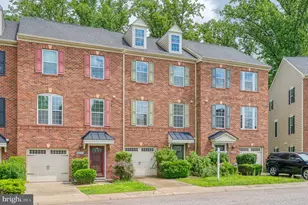
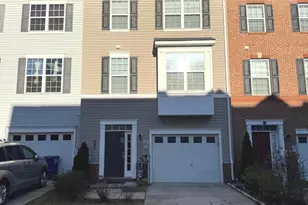
Stunning 3-Level Townhome in One of Howard County's Most Sought-After Communities! This beautifully maintained townhome offers 2,376 square feet of finished living space, featuring 4 bedrooms, 3 full baths, 1 half bath, and a 1-car garage. The versatile entry level includes a private bedroom and full bath, making it ideal for guests, a home office, or multigenerational living, with convenient garage access and a walk-out to the backyard. The main level showcases an impressive gourmet kitchen complete with a center island, granite countertops, stainless steel appliances, and elegant 42-inch cabinetry. Rich hardwood flooring flows throughout the entire main level, creating a warm and inviting atmosphere. Step outside to the spacious Trex deck, perfect for entertaining, outdoor dining, or simply relaxing. Upstairs, the expansive primary suite features a luxurious en-suite bath with double vanities and generous walk-in closets. Two additional bedrooms, a full hallway bath, and the convenience of bedroom-level laundry complete the upper level. Ideally located just minutes from I-95, Route 295, Route 100, Route 1, and other major commuter routes, this home offers exceptional accessibility. Residents enjoy an abundance of nearby amenities, including a dog park, gazebo, scenic walking and biking trails, library, playgrounds, shopping centers, Costco, restaurants, movie theaters, and more. This vibrant, safety-focused community provides the perfect blend of comfort, convenience, and lifestyle.
Full Property Details
Full Property Details for 7742 Dagny Wy
General
- Rent: $3,500
- HOA FEE: $124/month
- Status: Coming Soon
- Type: Townhouse
- Source: BrightMLSMidAtlantic
- MLS ID: MDHW2075296
- Updated: Today (10/13/2026)
- Added to Site: Today
- Expected Market Date: 10/18/2026
Rental Information
- Max. Lease (Mths): 24
- Min. Lease (Mths): 12
Interior
- Interior Features: Attic, Family Room Off Kitchen, Breakfast Area, Kitchen - Island, Primary Bath(s), Entry Level Bedroom, Upgraded Countertops, Wood Floors, Floor Plan - Open
- Appliances: Washer/Dryer Hookups Only, Dishwasher, Disposal, Exhaust Fan, Microwave, Oven/Range - Gas, Refrigerator
Rooms
Bathrooms
- Total Bathrooms: 4
- Full Bathrooms: 3
- Half Bathrooms: 1
- Upper Floor Baths: 2
- Upper - Full Baths: 2
- Main Floor Baths: 1
- Main - 1/2 Baths: 1
- Lower Floor Baths: 1
- Lower - Full Baths: 1
Bedrooms
- Total Bedrooms: 4
- Bedrooms Upper: 3
- Bedrooms Lower: 1
Other Rooms
- Laundry: Upper Floor
Additional Information
- Shared Amenities: Common Grounds
- Security/Safety: Fire Detection System
Exterior
- Porch/Patio/Deck: Deck(s)
Parking
- Garage: Yes
- Garage Spaces: 1
- Total Spaces: 3
- Parking Type: Attached Garage, Driveway
- Garage Description: Garage - Front Entry
Location
- Municipality: Elkridge, MD
- County: HOWARD
- Subdivision: MORRIS PLACE
- Driving Directions: From I-95, exit Rte 175E towards Jessup, 1st left on Washington Blvd. Rte 1, left on Cemetery Road. From Rte 100, take Rte 1 south, right on Cemetery Road.
School Information
- School District: Howard County Public Schools
Community
- Association: Yes
- Assoc. Fees Include: Snow Removal, Trash, Lawn Maintenance, Common Area Maintenance
- Pets Allowed: Yes
- Pets: Case by Case Basis
Heating & Cooling
- Central air: Yes
- Cooling Type: Central A/C
- Cooling Fuel: Electric
- Heating Type: Forced Air
- Heating Fuel: Natural Gas
- Water Heater: 60+ Gallon Tank, Electric, Natural Gas
Utilities
- Sewer: Public Sewer
- Water: Public
Structural Information
- Architectural Style: Colonial
- Structure Type: Interior Row/Townhouse
- Builder: BEAZER HOMES
- Model: FREDERICK II
- Construction: Frame
- Foundation: Slab
- Walls/Ceilings: 9'+ Ceilings
- Windows: ENERGY STAR Qualified, Low-E, Screens
- Doors: ENERGY STAR Qualified Door(s), Insulated, Sliding Glass
- Stories Description: Lower 1, Main, Upper 1
- Square Feet: 2,376
- Sq. Ft. Source: Assessor
- Living Area: 2,376 Sq. Ft.
- Finished Above Grnd: 2,376 Sq. Ft.
- Year Built: 2018
- Year Built Source: Assessor
- Property Condition: Good
Unit Information
Unit 1
- Bathrooms-Lower: 1
- Bedrooms-Lower: 1
Lot Features
- Lot Size (Acres): 0.04
- Lot Size (Sq. Ft.): 1,648
- Lot Size Source: Assessor
- Zoning: R
Green Features
- Water Conservation: Low-Flow Fixtures
Financial Considerations
- Price Per Sq. Ft.: $1.47
- Association Fee: $124
- Assoc Fee Freq.: Monthly
- Security Deposit: $3,500
- Tax w/Assessment: $521,400
- Tenant Pays: Cooking Fuel, Electricity, Gas, Heat, Hot Water, Light Bulbs/Filters/Fuses/Alarm Care, Utilities - All, Water, Repair Deductible - 100
- Tax Total Finished Sq. Ft.: 2376
Disclosures and Reports
- Ownership: Other
Listed by Sovereign Home Realty, Manikath J Sebastian
Schools
Schools serving 7742 Dagny Wy
School District:Howard County Public Schools
| Name | Grades | Distance |
|---|---|---|
Bellows Spring Elementary School 8125 Old Stockbridge Drive, Ellicott City, MD 21043 | PK-5 | 1.7 mi |
Thomas Viaduct Middle School 7000 Banbury Drive, Hanover, MD 21076 | 6-8 | 2 mi |
Oakland Mills High School 9410 Kilimanjaro Road, Columbia, MD 21045 | 9-12 | 4 mi |
Disclaimer:
School attendance boundaries provided by ATTOM Data Solutions and are for reference only. Contact the school directly to verify enrollment eligibility.
Price History for 7742 Dagny Wy
Date
Details
Price
Change
Source
10/13/2026
Listed
$3,500
—
MLS
Disclaimer: Historical sales information is derived from public records provided by the county offices. Information is not guaranteed and should be independently verified.

7742 Dagny Way, Elkridge, MD 21075 (MLS# MDHW2075296) is a Townhouse property with 4 bedrooms, 3 full bathrooms and 1 partial bathroom. 7742 Dagny Way is currently listed for rent at $3,500 and was received on October 13, 2026. Want to learn more about 7742 Dagny Way? Do you have questions about finding other real estate for sale or rent in Elkridge? You can browse all Elkridge rentals or contact a Coldwell Banker agent to request more information.