This is a carousel with tiles that activate property listing cards. Use the previous and next buttons to navigate.
1/1
$565,000
This is a carousel with tiles that activate property listing cards. Use the previous and next buttons to navigate.
1/1
Property Description
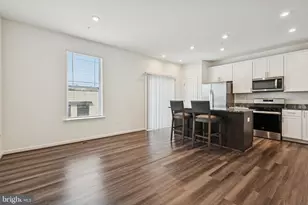
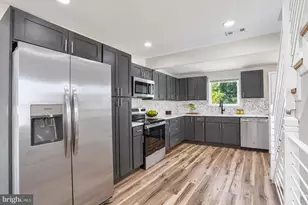
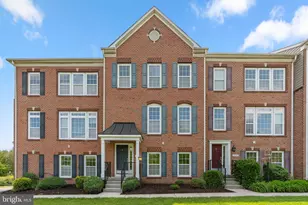
Come and see this beauty! This impeccably maintained end-unit townhouse offers the perfect blend of space and modern style, featuring 4 bedrooms, 3.5 bathrooms, and a 2-car garage. Step inside to find a home that feels brand-new, with freshly painted interiors, updated engineered-wood flooring, upscale carpet, and modern light fixtures throughout. The heart of the home is the large, sun-filled kitchen, complete with a charming bay window, center island, crisp white cabinetry, granite countertops, and stainless steel appliances-a dream for both cooking and entertaining. The upper level features a spacious primary suite with vaulted ceilings and a luxury bath offering a separate shower and a large soaking tub. Two additional roomy bedrooms also feature soaring vaulted ceilings. For added flexibility, the lower-level bedroom with its own full bath serves as a perfect guest suite or private home office. Privacy is paramount here: Situated as an end unit, the home sits adjacent to a lush knoll of preservation land that will not be developed, ensuring peaceful views for years to come. CPRA: $1,477. Front Foot Benefit Charge:$475 per yr.
Full Property Details
Full Property Details for 8601 Blue Smoke Ct #66
General
- Sold For: $565,000
- HOA FEE: $220/month
- Taxes: $6,552 (2025)
- Status: Closed
- Type: Townhouse
- Source: BrightMLSMidAtlantic
- MLS ID: MDHW2068018
- Added to Site: 63 day(s) ago
Interior
- Interior Features: Bathroom - Soaking Tub, Bathroom - Walk-In Shower, Ceiling Fan(s), Floor Plan - Open, Kitchen - Eat-In, Kitchen - Table Space, Kitchen - Island, Primary Bath(s), Walk-in Closet(s)
- Appliances: Built-In Microwave, Dishwasher, Disposal, Dryer, Exhaust Fan, Refrigerator, Stove, Stainless Steel Appliances, Washer
Rooms
Bathrooms
- Total Bathrooms: 4
- Full Bathrooms: 3
- Half Bathrooms: 1
- Upper Floor Baths: 2
- Upper - Full Baths: 2
- Main Floor Baths: 1
- Main - 1/2 Baths: 1
- Lower Floor Baths: 1
- Lower - Full Baths: 1
Bedrooms
- Total Bedrooms: 4
- Bedrooms Upper: 3
- Bedrooms Lower: 1
Additional Information
- Shared Amenities: None
Parking
- Garage: Yes
- Garage Spaces: 2
- Total Spaces: 2
- Parking Type: Attached Garage
- Garage Description: Garage - Rear Entry, Garage Door Opener
Location
- County: HOWARD
- Subdivision: GATEWAY OVERLOOK
- Driving Directions: Google Map
School Information
- School District: Howard County Public Schools
Community
- Assoc. Fees Include: Reserve Funds
- Pets Allowed: Yes
- Pets: Breed Restrictions
Heating & Cooling
- Central air: Yes
- Cooling Type: Ceiling Fan(s), Central A/C
- Cooling Fuel: Electric
- Heating Type: Forced Air
- Heating Fuel: Natural Gas
- Water Heater: Electric
Utilities
- Sewer: Public Sewer
- Water: Public
Structural Information
- Architectural Style: Contemporary
- Structure Type: End of Row/Townhouse
- Construction: Brick, Mixed, Vinyl Siding
- Foundation: Concrete Perimeter
- Windows: Bay/Bow
- Stories Description: Lower 1, Main, Upper 1
- Square Feet: 2,592
- Sq. Ft. Source: Assessor
- Living Area: 2,592 Sq. Ft.
- Finished Above Grnd: 2,592 Sq. Ft.
- Year Built: 2010
- Year Built Source: Assessor
Unit Information
Unit 1
- Bathrooms-Lower: 1
- Bedrooms-Lower: 1
Lot Features
- Zoning: NT
Financial Considerations
- Price Per Sq. Ft.: $217.98
- Condo Fee: $220
- Condo Fee Freq: Monthly
- Assessment Year: 2026
- County Tax: $5,206
- County Tax Freq: Annually
- Tax w/Assessment: $516,500
- Tax Amount: $6,552
- Tax Year: 2025
- Terms: Standard Sale
- Tax Total Finished Sq. Ft.: 2592
Disclosures and Reports
- Ownership: Condominium
- Condo: Yes
- Lot Number: UN 66
Listed by Top Pro Realtors, Jihee Yoo
Sold by Compass, Lauren Ashley Thomas

Get Pre-Approved Today
Schools
Schools serving 8601 Blue Smoke Ct #66
School District:Howard County Public Schools
| Name | Grades | Distance |
|---|---|---|
Deep Run Elementary School 6925 Old Waterloo Road, Elkridge, MD 21075 | PK-5 | 0.1 mi |
Mayfield Woods Middle School 7950 Red Barn Way, Elkridge, MD 21075 | 6-8 | 0.8 mi |
Oakland Mills High School 9410 Kilimanjaro Road, Columbia, MD 21045 | 9-12 | 3.1 mi |
Disclaimer:
School attendance boundaries provided by ATTOM Data Solutions and are for reference only. Contact the school directly to verify enrollment eligibility.
Price & Sales History for 8601 Blue Smoke Ct #66
Date
Details
Price
Change
Source
7/01/2026
Sold
$565,000
—
MLS
5/06/2026
Listed
$565,000
—
MLS
Disclaimer: Historical sales information is derived from public records provided by the county offices. Information is not guaranteed and should be independently verified.
8601 Blue Smoke Court #66, Elkridge, MD 21075 (MLS# MDHW2068018) is a Townhouse property that was sold at $565,000 on July 01, 2026. Want to learn more about 8601 Blue Smoke Court #66? Do you have questions about finding other Townhouse real estate for sale in Elkridge? You can browse all Elkridge real estate or contact a Coldwell Banker agent to request more information.