Full Property Details for 10 Stirrup Dr
General
- Price: $372,900
- Taxes: $2,638 (2026)
- Status: Active
- Type: Single Family
- Source: BrightMLSPhilly
- MLS ID: MDCC2021736
- Updated: 10/19/2026
- Added to Site: 149 day(s) ago
Interior
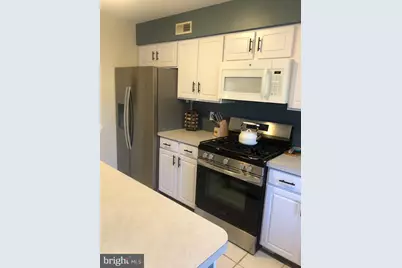
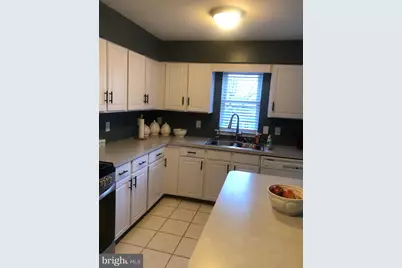
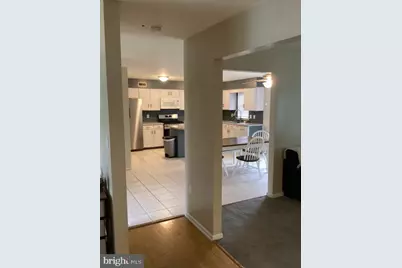
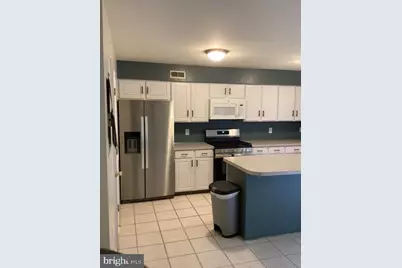
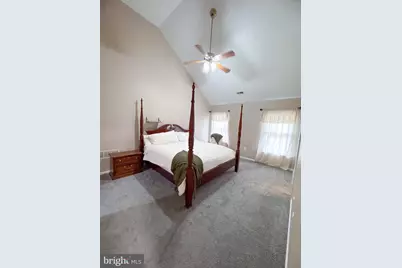
- Interior Features: Ceiling Fan(s), Bathroom - Soaking Tub, Kitchen - Island, Kitchen - Eat-In
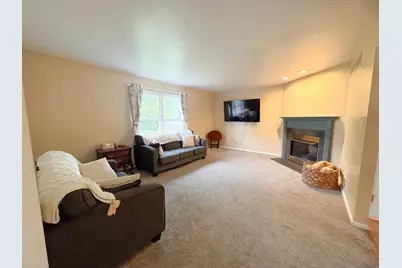
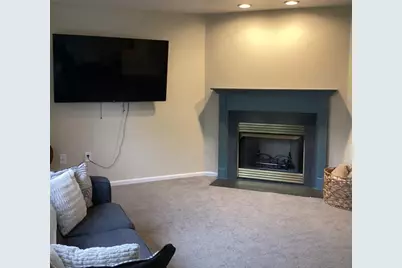
- Fireplace: Yes
- Number of Fireplaces: 1
- Fireplace(s): Gas/Propane, Mantel(s), Screen
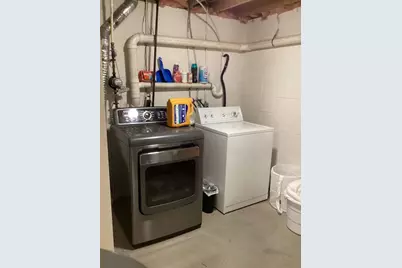
- Appliances: Built-In Microwave, Dishwasher, Dryer, Extra Refrigerator/Freezer, Oven/Range - Gas, Refrigerator, Washer, Stainless Steel Appliances
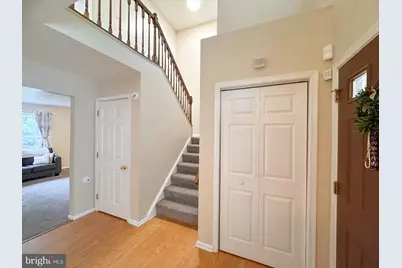
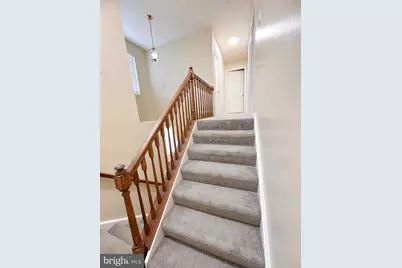
- Flooring: Ceramic Tile, Carpet, Wood, Vinyl
Rooms
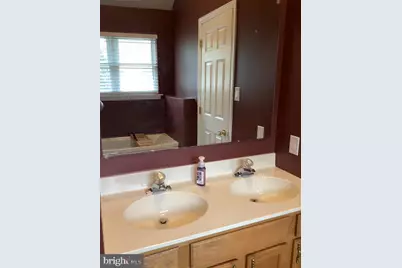
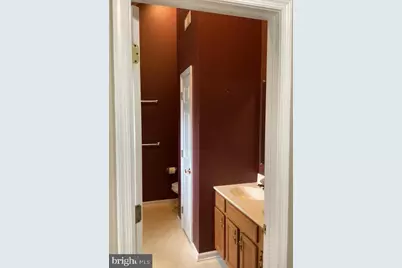
- Total Bathrooms: 3
- Full Bathrooms: 2
- Half Bathrooms: 1
- Upper Floor Baths: 2
- Upper - Full Baths: 2
- Main Floor Baths: 1
- Main - 1/2 Baths: 1
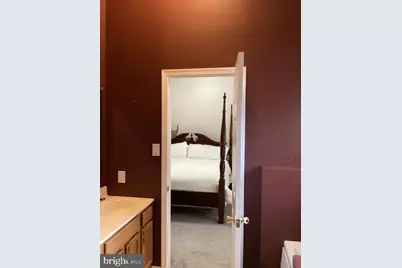
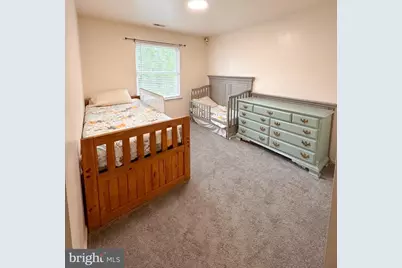
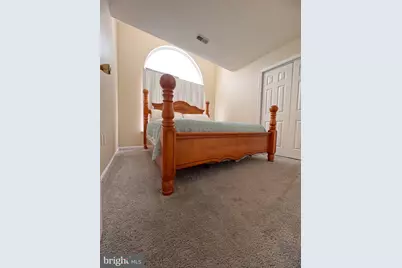
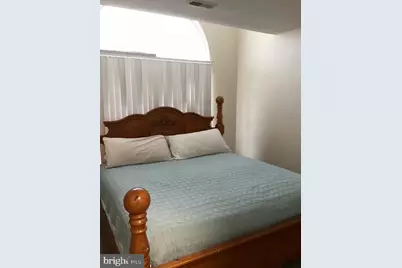
- Total Bedrooms: 3
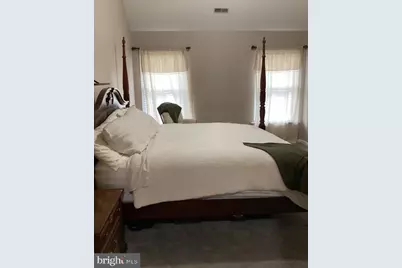
- Bedrooms Upper: 3
Exterior
- Exterior Features: Sidewalks
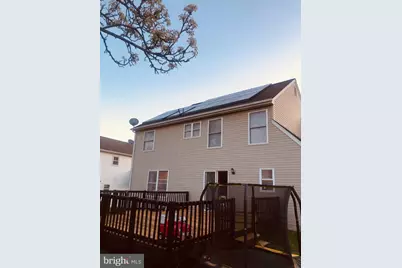
- Porch/Patio/Deck: Deck(s), Porch(es)
Parking
- Garage: Yes
- Garage Spaces: 2
- Total Spaces: 2
- Parking Features: Concrete Driveway, Paved Driveway
- Parking Type: Attached Garage
- Garage Description: Garage - Front Entry, Garage Door Opener, Inside Access
Location
- County: CECIL
- Subdivision: WEST CREEK VILLAGE
- Driving Directions: From Elkton Rd, turn at the Wawa onto Fletcher Rd, right into West Creek community, left on Winchester to left on Stirrup.
School Information
- School District: Cecil County Public Schools
Heating & Cooling
- Central air: Yes
- Cooling Type: Central A/C
- Cooling Fuel: Electric
- Heating Type: 90% Forced Air
- Heating Fuel: Natural Gas Available, Electric
- Water Heater: Natural Gas
Utilities
- Sewer: Public Sewer
- Water: Public
Structural Information
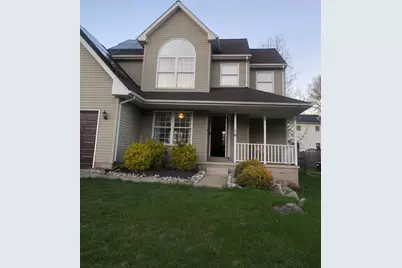
- Architectural Style: Colonial
- Structure Type: Detached
- Construction: Vinyl Siding
- Basement: Yes
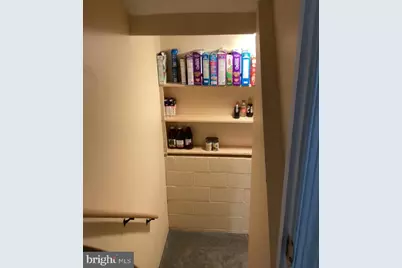
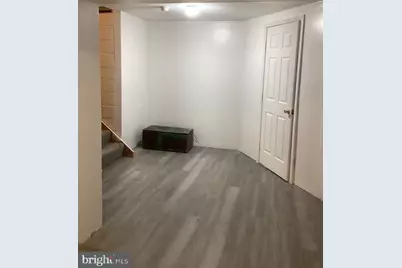
- Basement Desc.: Connecting Stairway, Partially Finished, Interior Access
- Foundation: Block
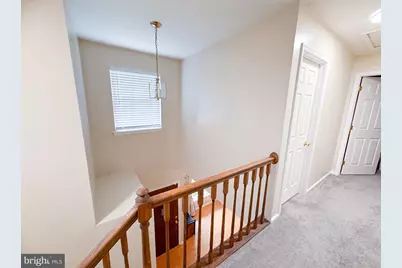
- Stories Description: Main, Upper 1
- Square Feet: 2,348
- Sq. Ft. Source: Assessor
- Living Area: 2,348 Sq. Ft.
- Finished Above Grnd: 1,844 Sq. Ft.
- Finished Below Grnd: 504 Sq. Ft.
- Year Built: 1995
- Year Built Source: Estimated
- Property Condition: Good, Excellent, Very Good
Lot Features
- Lot Size (Acres): 0.16
- Lot Size (Sq. Ft.): 6,970
- Lot Size Source: Estimated
- Lot Dimensions: 6795sq
- Zoning: UR
- Lot Description: Cleared, Front Yard, Landscaping, Level, Rear Yard
Financial Considerations
- Price Per Sq. Ft.: $202.22
- Assessment Year: 2026
- County Tax: $2,578
- County Tax Freq: Annually
- Tax w/Assessment: $276,800
- Tax Amount: $2,638
- Tax Year: 2026
- Tax Total Finished Sq. Ft.: 2348
Disclosures and Reports
- Ownership: Fee Simple
- Inclusions: Refrigerator, Dishwasher, Washer, Dryer - all in as-is condition
- Lot Number: 106
Listed by Crown Homes Real Estate, Cindy Barnes