This is a carousel with tiles that activate property listing cards. Use the previous and next buttons to navigate.
1/1
$398,500
This is a carousel with tiles that activate property listing cards. Use the previous and next buttons to navigate.
1/1
Property Description
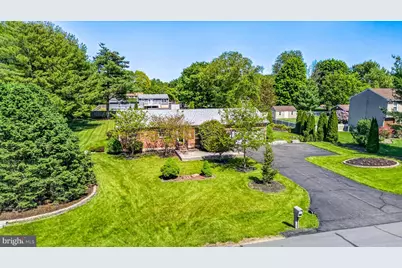
A wonderful opportunity to become part of the desirable Brantwood community in Elkton. This lovely rancher is nestled in a peaceful cul-de-sac neighborhood. This home has 4 bedrooms, a full bathroom in the primary bedroom and a full hall bathroom. This well-maintained home sits on 0.64 acres of mature landscaping with established evergreens and includes a spacious she-shed/man cave complete with a ceiling fan, lighting, and air conditioning. The current owner has enjoyed this versatile space as an art studio. Upon entering, you are welcomed by a traditional foyer with convenient space for coats and everyday essentials before moving into the dining room, kitchen, and living room. The living room features a cathedral ceiling, a fireplace and original hardwood floors, creating a warm and inviting space perfect for crisp spring mornings. From the living room, step out onto the deck with a covered pergola overlooking the backyard, providing a comfortable outdoor area for relaxing or entertaining. The rear yard also includes a charming garden area with perennial flowers. The attached 2-car garage provides ample additional storage and conveniently houses the laundry area. From the garage, you'll also have access to a full basement featuring a utility sink, abundant storage and workspace, as well as a separate room ideal for a home gym, hobby room, or flex space. Conveniently located just a short distance from Chesapeake City waterfront, local restaurants, shops, and attractions. Just minutes from the Delaware state line for tax free shopping! Additional highlights include 200-amp electric service, propane forced-air heating, and central AC. Newer roof and hot water tank 2023. The driveway easily accommodates up to 6 vehicles.
Full Property Details
Full Property Details for 105 Brantwood Dr
General
- Sold For: $398,500
- Taxes: $2,707 (2025)
- Status: Closed
- Type: Single Family
- Source: BrightMLSPhilly
- MLS ID: MDCC2020994
- Added to Site: 56 day(s) ago
Interior
- Interior Features: Wood Floors, Primary Bath(s)
- Fireplace: Yes
- Number of Fireplaces: 1
- Appliances: Built-In Microwave
Rooms
Bathrooms
- Total Bathrooms: 2
- Full Bathrooms: 2
- Main Floor Baths: 2
- Main - Full Baths: 2
Bedrooms
- Total Bedrooms: 4
- Bedrooms Main & Up: 4
Parking
- Garage: Yes
- Garage Spaces: 2
- Total Spaces: 8
- Parking Type: Attached Garage, Driveway
- Garage Description: Garage - Front Entry
Location
- County: CECIL
- Subdivision: BRANTWOOD
- Driving Directions: Please use GPS, or MD213 (Augustine Herman Hwy) to Elk Forest Rd intersection, East on Brantwood Dr, continue past Rolling Green Dr to #105 on right.
School Information
- School District: Cecil County Public Schools
Heating & Cooling
- Cooling Type: Other
- Cooling Fuel: Other
- Heating Type: Baseboard - Electric, 90% Forced Air
- Heating Fuel: Propane - Owned
- Water Heater: Electric
Utilities
- Sewer: Septic Exists
- Water: Private
Structural Information
- Architectural Style: Ranch/Rambler
- Structure Type: Detached
- Construction: Brick
- Basement: Yes
- Basement Desc.: Space For Rooms, Unfinished
- Foundation: Block
- Stories Description: Main
- Square Feet: 2,608
- Sq. Ft. Source: Assessor
- Living Area: 1,464 Sq. Ft.
- Finished Above Grnd: 1,464 Sq. Ft.
- Year Built: 1987
- Year Built Source: Assessor
Lot Features
- Lot Size (Acres): 0.64
- Lot Size (Sq. Ft.): 27,965
- Lot Size Source: Assessor
- Zoning: LDR
Financial Considerations
- Price Per Sq. Ft.: $259.56
- Assessment Year: 2026
- County Tax: $2,647
- County Tax Freq: Annually
- Tax w/Assessment: $263,733
- Tax Amount: $2,707
- Tax Year: 2025
- Terms: Standard Sale
- Tax Total Finished Sq. Ft.: 1464
Disclosures and Reports
- Ownership: Fee Simple
- Inclusions: Washer, Dryer & Refrigerator in as-is condition,
- Section: 5
- Lot Number: 32
Listed by Compass Pennsylvania, LLC, Alicia Grier-Lewis and Compass, Elisabeth Foester
Sold by Gregg Team Realty, Nicole M Strahorn

Get Pre-Approved Today
Schools
Schools serving 105 Brantwood Dr
School District:Cecil County Public Schools
| Name | Grades | Distance |
|---|---|---|
Chesapeake City Elementary School 2801 Augustine Herman Highway, Chesapeake City, MD 21915 | PK-5 | 3.8 mi |
Bohemia Manor Middle School 2757 Augustine Herman Highway, Chesapeake City, MD 21915 | 6-8 | 3.6 mi |
Bohemia Manor High School 2755 Augustine Herman Highway, Chesapeake City, MD 21915 | 9-12 | 3.7 mi |
Disclaimer:
School attendance boundaries provided by ATTOM Data Solutions and are for reference only. Contact the school directly to verify enrollment eligibility.
Price & Sales History for 105 Brantwood Dr
Date
Details
Price
Change
Source
6/22/2026
Sold
$398,500
4.87%
MLS
5/15/2026
Listed
$380,000
—
MLS
Disclaimer: Historical sales information is derived from public records provided by the county offices. Information is not guaranteed and should be independently verified.
105 Brantwood Drive, Elkton, MD 21921 (MLS# MDCC2020994) is a Single Family property that was sold at $398,500 on June 22, 2026. Want to learn more about 105 Brantwood Drive? Do you have questions about finding other Single Family real estate for sale in Elkton? You can browse all Elkton real estate or contact a Coldwell Banker agent to request more information.