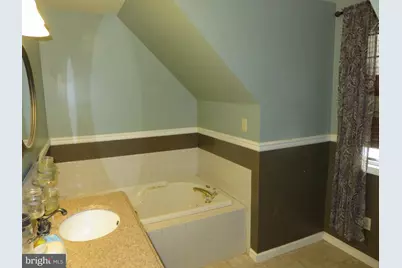
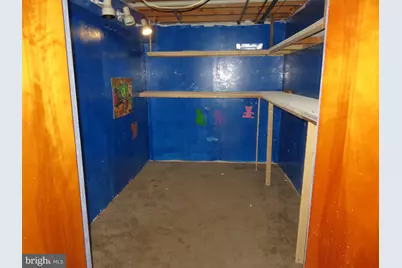
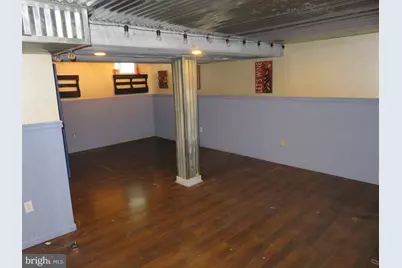
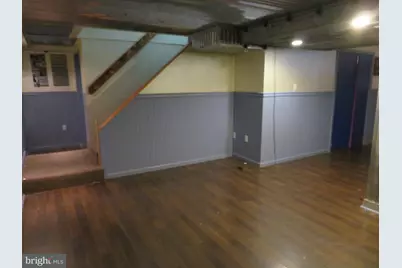
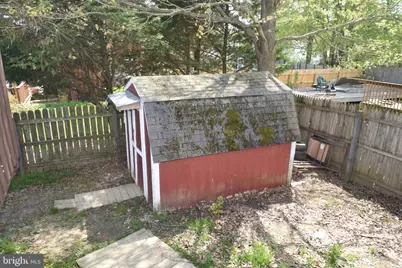
This is a carousel with tiles that activate property listing cards. Use the previous and next buttons to navigate.
1/53
$309,999
This is a carousel with tiles that activate property listing cards. Use the previous and next buttons to navigate.
1/53
Property Description
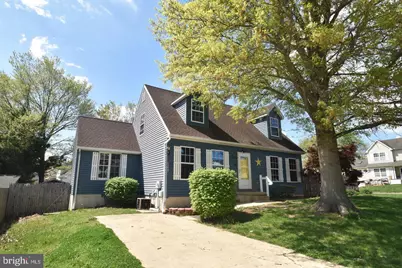
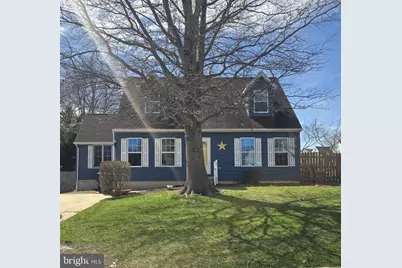
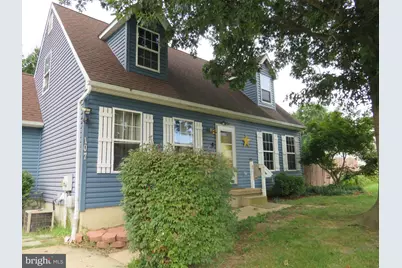
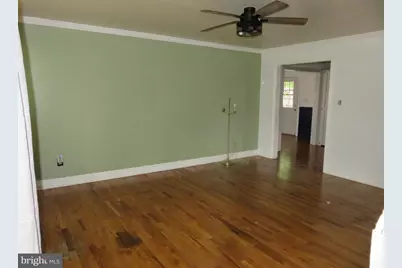
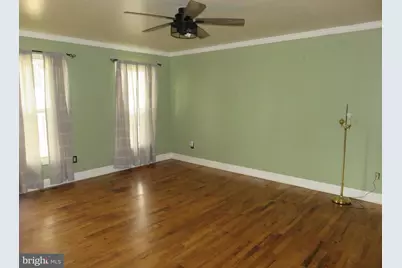
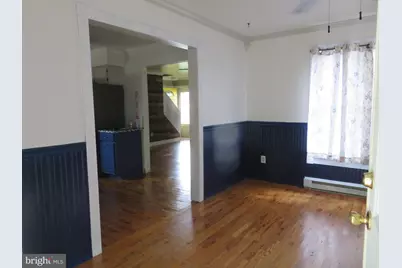
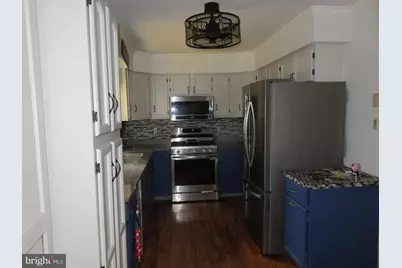
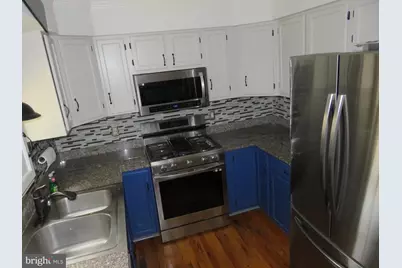
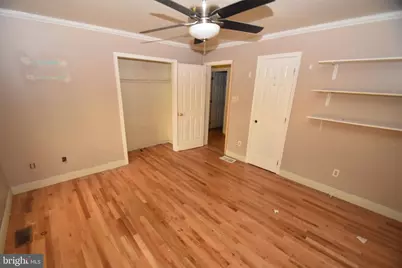
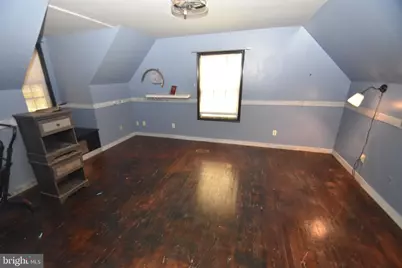
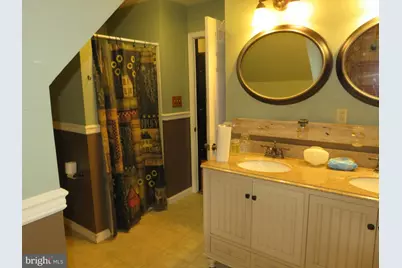
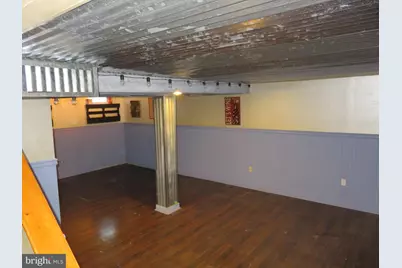
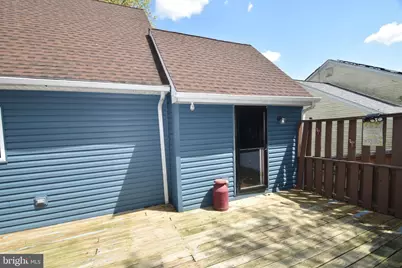
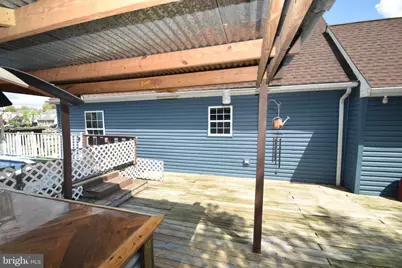
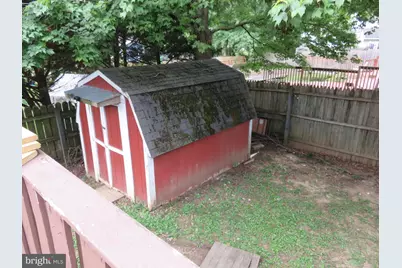
BACK ON THE MARKET AT NO FAULT OF SELLER OR PROPERTY. MOTIVATED SELLERS!!!! Nestled in the charming Meadowview/West Creek V subdivision, this exquisite Cape Cod-style residence offers a perfect blend of comfort and luxury. Built in 1995, this home has been thoughtfully designed to create an inviting atmosphere, ideal for both relaxation and entertaining. Step inside to discover a spacious layout that seamlessly connects the living areas, allowing for effortless flow and interaction. The heart of the home features stainless steel appliances, ensuring that culinary adventures are both enjoyable and efficient. The microwave complements the suite of appliances, making meal preparation a delight. Whether you're hosting a dinner party or enjoying a quiet evening in, this kitchen is equipped to meet your every need. With four generously sized bedrooms and two full bathrooms, this home provides ample space for everyone to unwind. The full basement, accessible from the front entrance, offers endless possibilities-transform it into a cozy family room, a home gym, or a creative studio. The potential for personalization is limitless, allowing you to create the perfect retreat tailored to your lifestyle. Step outside to your private oasis, where a beautifully fenced above-ground pool awaits. This outdoor space is perfect for summer gatherings, lazy afternoons, or simply soaking up the sun. The expansive deck invites you to enjoy al fresco dining or morning coffee while basking in the tranquility of your surroundings. The property boasts a concrete driveway with ample parking for up to four vehicles, ensuring convenience for you and your guests. The 0.18-acre lot provides just the right amount of space for outdoor activities while maintaining a manageable upkeep. Located less than a mile from a bus stop, this home offers easy access to local amenities and transportation, making it a perfect choice for those seeking both convenience and a serene lifestyle. Experience the warmth and charm of this delightful residence, where luxury meets comfort in every detail. This is more than just a house; it's a place to call home. Embrace the exclusive lifestyle that awaits you in this stunning property.
Full Property Details
Full Property Details for 107 Chestnut Dr
General
- Price: $309,999
- Taxes: $2,409 (2026)
- Status: Active
- Type: Single Family
- Source: BrightMLSPhilly
- MLS ID: MDCC2023056
- Updated: 10/3/2026
- Added to Site: 30 day(s) ago
Interior
- Appliances: Microwave, Stainless Steel Appliances
Rooms
Bathrooms
- Total Bathrooms: 2
- Full Bathrooms: 2
- Main Floor Baths: 2
- Main - Full Baths: 2
Bedrooms
- Total Bedrooms: 4
- Bedrooms Main & Up: 4
Additional Information
- Pool: Yes
- Private Pool: Yes
- Pool Description: Above Ground, Fenced
Exterior
- Porch/Patio/Deck: Deck(s)
Parking
- Total Spaces: 4
- Parking Features: Concrete Driveway
- Parking Type: Driveway
Location
- County: CECIL
- Subdivision: MEADOWVIEW/WEST CREEK V
- Cross Streets: Stirrup Dr.
- Driving Directions: From Route 279/Elkton Rd, Turn onto Fletchwood Road. Make a right onto Chestnut Drive follow to 107 on left . House on the corner of Chestnut Dr. and Stirrup Dr
School Information
- School District: Cecil County Public Schools
- Middle School: Elkton Mid
- High School: Elkton Hs
Community
- Pets Allowed: Yes
- Pets: No Pet Restrictions
Heating & Cooling
- Central air: Yes
- Cooling Type: Central A/C
- Cooling Fuel: Electric
- Heating Type: Forced Air
- Heating Fuel: Natural Gas
- Water Heater: Electric
Utilities
- Sewer: Public Sewer
- Water: Public
- Utility Description: Cable TV Available
Structural Information
- Architectural Style: Cape Cod
- Structure Type: Detached
- Construction: Vinyl Siding
- Basement: Yes
- Basement Entrance: Yes
- Basement Desc.: Full, Front Entrance
- Foundation: Brick/Mortar
- Roof: Asphalt
- Stories Description: Main
- Square Feet: 1,494
- Sq. Ft. Source: Estimated
- Living Area: 1,494 Sq. Ft.
- Finished Above Grnd: 1,494 Sq. Ft.
- Year Built: 1995
- Year Built Source: Estimated
Lot Features
- Lot Size (Acres): 0.18
- Lot Size (Sq. Ft.): 7,841
- Lot Size Source: Estimated
- Zoning: RESIDENTIAL
Financial Considerations
- Price Per Sq. Ft.: $207.5
- Tax w/Assessment: $238,600
- Tax Amount: $2,409
- Tax Year: 2026
Disclosures and Reports
- Ownership: Fee Simple
Listed by EXP Realty, LLC, Michael L McGavisk

Get Pre-Approved Today
Schools
Schools serving 107 Chestnut Dr
School District:Cecil County Public Schools
| Name | Grades | Distance |
|---|---|---|
Cecil Manor Elementary School 971 Elk Mills Road, Elkton, MD 21921 | PK-5 | 0.8 mi |
Cherry Hill Middle School 2535 Singerly Road, Elkton, MD 21921 | 6-8 | 3.2 mi |
Elkton High School 110 James Street, Elkton, MD 21921 | 9-12 | 3.1 mi |
Disclaimer:
School attendance boundaries provided by ATTOM Data Solutions and are for reference only. Contact the school directly to verify enrollment eligibility.
Price & Sales History for 107 Chestnut Dr
Date
Details
Price
Change
Source
10/03/2026
Price Reduced
$309,999
-3.13%
MLS
9/24/2026
Price Reduced
$319,999
-3.03%
MLS
9/11/2026
Listed
$330,000
177.54%
MLS
5/04/2001
Sold
$118,900
—
Public Record
Disclaimer: Historical sales information is derived from public records provided by the county offices. Information is not guaranteed and should be independently verified.
Tax History
Tax History for 107 Chestnut Dr
Year
Property Taxes
Change
Tax Assessment
Change
2026
$2,267
4%
$238,600
11%
2025
$2,186
4%
$214,600
4%
2024
$2,102
57%
$206,533
4%
2023
$1,339
-38%
$198,467
4%
2022
$2,144
19%
$190,400
6%
2019
$1,805
-4%
$179,100
7%
2021
$1,883
4%
$167,800
7%
2020
$1,805
2%
$156,500
2%
2019
$1,772
2%
$153,633
2%
2018
$1,739
7%
$150,767
2%
2017
$1,632
—
$147,900
—
2016
$1,631
—
$147,900
—
2015
$1,631
-12%
$147,900
-11%
2014
$1,843
—
$167,100
—
Disclaimer: Historical tax information is derived from public records provided by the county offices. Information is not guaranteed and should be independently verified.
Estimate the Cost
Estimate the Cost for 107 Chestnut Dr
107 Chestnut Drive, Elkton, MD 21921 (MLS# MDCC2023056) is a Single Family property with 4 bedrooms and 2 full bathrooms. 107 Chestnut Drive is currently listed for $309,999 and was received on September 11, 2026. Want to learn more about 107 Chestnut Drive? Do you have questions about finding other Single Family real estate for sale in Elkton? You can browse all Elkton real estate or contact a Coldwell Banker agent to request more information.