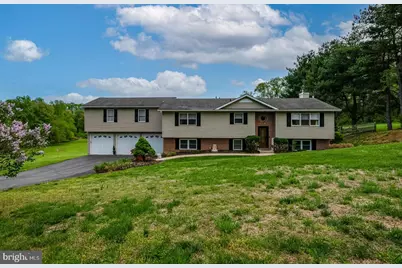
Full Property Details for 108 Elk Ranch Park Rd
General
- Sold For: $510,000
- HOA FEE: $31/month
- HOA FEE FREQ.: Annually
- Taxes: $3,891 (2025)
- Status: Closed
- Type: Single Family
- Source: BrightMLSPhilly
- MLS ID: MDCC2021182
- Added to Site: 142 day(s) ago
Interior
- Rooms/Areas: Living Room, Dining Room, Primary Bedroom, Bedroom 2, Bedroom 3, Kitchen, Family Room, Laundry
- Interior Features: Bathroom - Stall Shower, Bathroom - Tub Shower, Bathroom - Walk-In Shower, Ceiling Fan(s), Combination Kitchen/Dining, Combination Dining/Living, Floor Plan - Open, Kitchen - Eat-In, Primary Bath(s), Skylight(s), Stove - Pellet, Upgraded Countertops, Walk-in Closet(s), Water Treat System
- Appliances: Built-In Microwave, Built-In Range, Dishwasher, Dryer, Refrigerator, Oven/Range - Electric, Stainless Steel Appliances, Washer
- Flooring: Laminate Plank, Wood, Ceramic Tile, Vinyl
Rooms
- Total Bathrooms: 3
- Full Bathrooms: 3
- Main Floor Baths: 2
- Main - Full Baths: 2
- Lower Floor Baths: 1
- Lower - Full Baths: 1
- Total Bedrooms: 3
- Bedrooms Lower: 1
- Bedrooms Main & Up: 2
Exterior
- Exterior Features: Hot Tub, Private Beach
- Porch/Patio/Deck: Deck(s)
Parking
- Garage: Yes
- Garage Spaces: 4
- Total Spaces: 8
- Parking Type: Attached Garage, Driveway
- Garage Description: Built In, Garage - Front Entry
Location
- County: CECIL
- Subdivision: ST. JOHNS MANOR
- Driving Directions: I-176 S, Take exit 2 for PA-10 S/PA-23 toward Honey Brook, Turn right onto PA-10 S/PA-23 W (signs for Honey Brook/Lancaster), Turn left onto PA-10 S, Turn left onto PA-10 S/PA-340 E, Continue to follow PA-10 S, Turn right to merge onto US-1 S toward Rising Sun/I-95/PA-272, Turn left onto Sylmar Rd/T544, Continue to follow Sylmar Rd, Entering Maryland, Turn left onto MD-273 E, Turn right onto MD-272 S, Turn left onto Shady Beach Rd, Turn right onto Old Elk Neck Rd, Turn left onto Racine School Rd, Turn left onto Oldfield Point Rd, Turn right onto Elk Ranch Park Rd, Property will be on the right
School Information
- School District: Cecil County Public Schools
Community
- Association: Yes
- Assoc. Name: SAINT JOHN'S MANOR
Heating & Cooling
- Central air: Yes
- Cooling Type: Ductless/Mini-Split, Central A/C
- Cooling Fuel: Electric
- Heating Type: Forced Air, Pellet Stove, Baseboard - Electric, Heat Pump - Gas BackUp
- Heating Fuel: Electric, Propane - Owned
- Water Heater: Propane, Instant Hot Water
Utilities
- Sewer: Public Septic
- Water: Conditioner, Well
Structural Information
- Architectural Style: Bi-level
- Structure Type: Detached
- Construction: Combination, Brick
- Basement: Yes
- Basement Entrance: Yes
- Basement Desc.: Outside Entrance, Full, Fully Finished
- Foundation: Block
- Roof: Architectural Shingle
- Walls/Ceilings: Dry Wall
- Windows: Skylights, Sliding
- Doors: Sliding Glass
- Stories Description: Lower 1, Main
- Square Feet: 2,737
- Sq. Ft. Source: Assessor
- Living Area: 2,737 Sq. Ft.
- Finished Above Grnd: 2,172 Sq. Ft.
- Finished Below Grnd: 565 Sq. Ft.
- Year Built: 1983
- Year Built Source: Assessor
- Property Condition: Excellent
Unit Information
- Bathrooms-Lower: 1
- Bedrooms-Lower: 1
Additional Structures
Lot Features
- Property View: Trees/Woods, Pasture, Pond
- Lot Size (Acres): 2.41
- Lot Size (Sq. Ft.): 104,980
- Lot Size Source: Assessor
- Street/Road Desc.: Paved
- Zoning: LDR
- Fencing (Description): Split Rail
Water Features
- Water View: Yes
- Navigable Water: Yes
- Water Access: Yes
- Water Access Desc: Private Beach, Private Access, Personal Watercraft (PWC), Fishing Allowed, Canoe/Kayak, Boat - Powered, Swimming Allowed, Waterski/Wakeboard
- Water Front Type: River
- Water Front Name: Elk River
Financial Considerations
- Price Per Sq. Ft.: $230.16
- Association Fee: $375
- Assoc Fee Freq.: Annually
- Assessment Year: 2026
- County Tax: $3,831
- County Tax Freq: Annually
- Tax w/Assessment: $371,600
- Tax Amount: $3,891
- Tax Year: 2025
- Terms: Standard Sale
- Tax Total Finished Sq. Ft.: 2737
Disclosures and Reports
- Ownership: Fee Simple
- Inclusions: All Kitchen Appliances, Washer, Dryer, Curtain Rods, Curtains, Window Blinds, Maps on Hallway Walls
- Section: 1
- Lot Number: 8
Listed by Keller Williams Platinum Realty - Wyomissing, Michele A McCartney
Sold by Star Realty Inc., Violetta Bujak