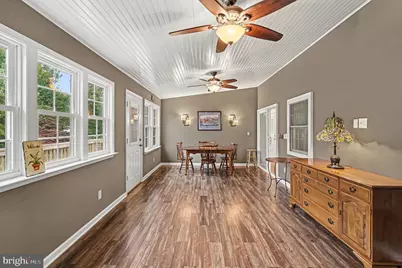
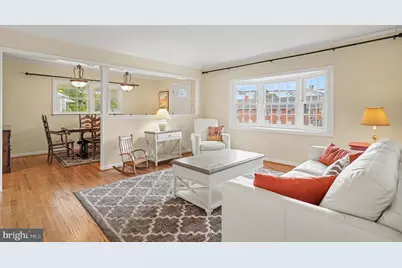
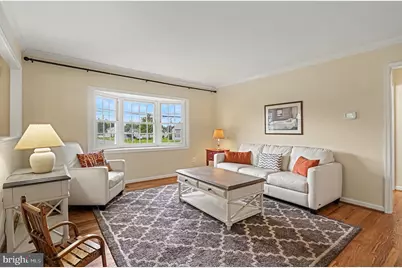
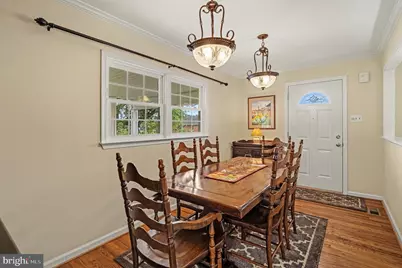
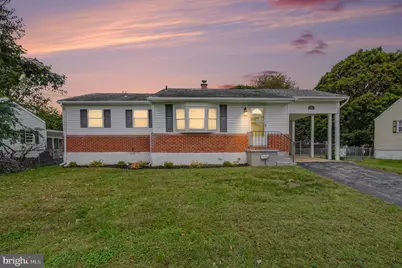
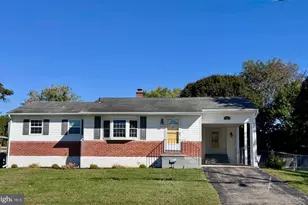
Full Property Details for 109 W Thomson Dr
General
- Price: $360,000
- Taxes: $2,401 (2026)
- Status: Active
- Type: Single Family
- Source: BrightMLSPhilly
- MLS ID: MDCC2023358
- Updated: 10/21/2026
- Added to Site: 3 day(s) ago
Interior
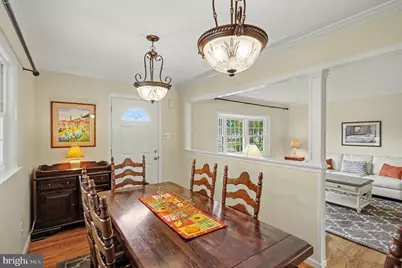
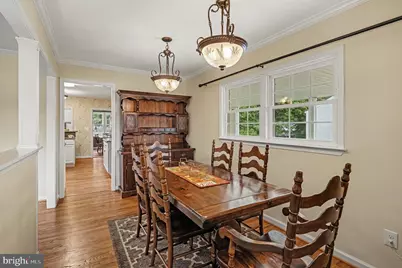
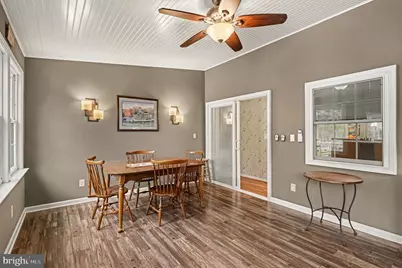
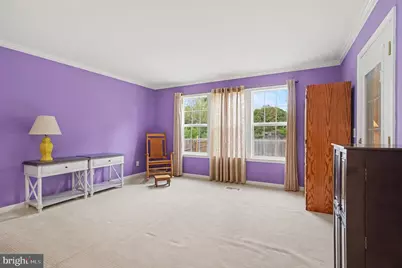
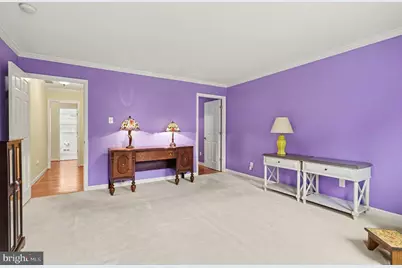
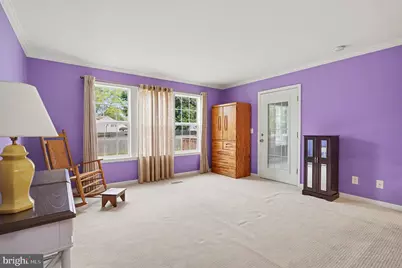
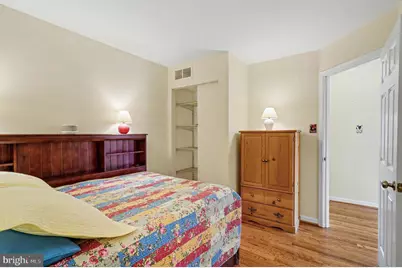
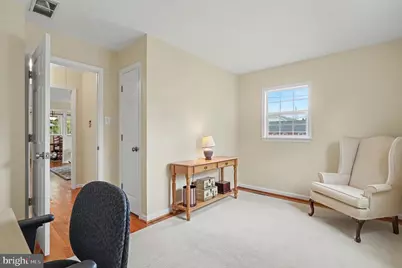
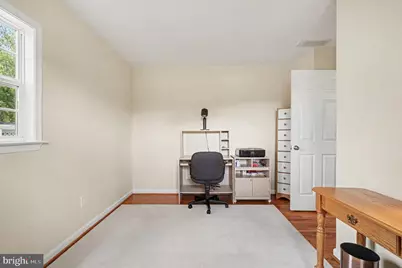
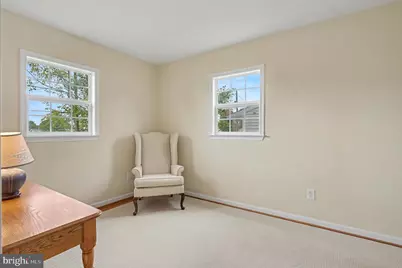
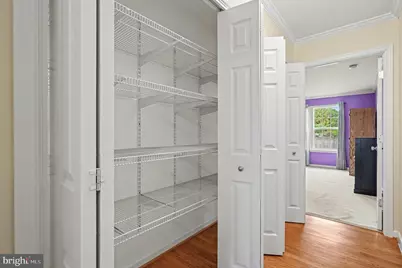
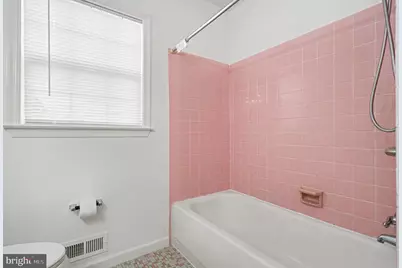
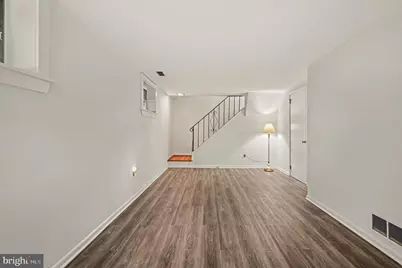
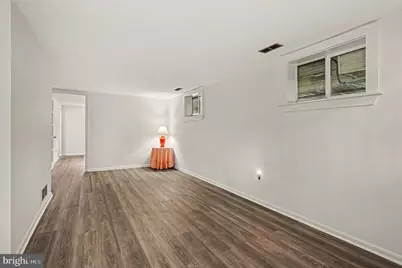
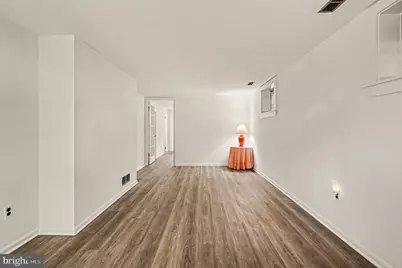
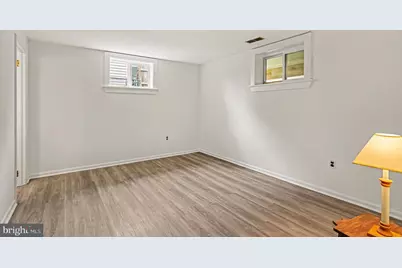
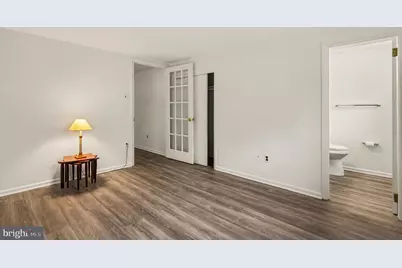
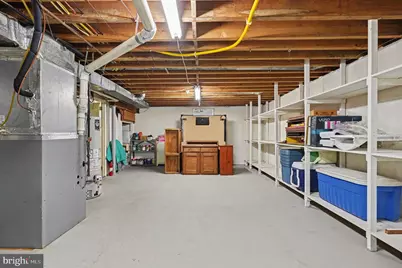
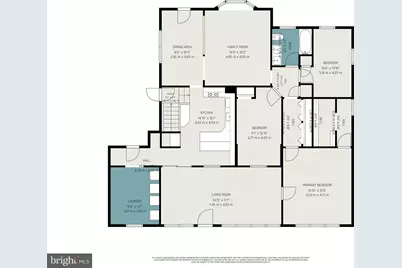
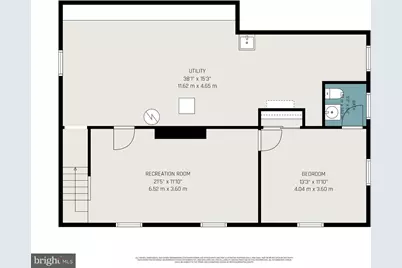
- Rooms/Areas: Living Room, Dining Room, Primary Bedroom, Bedroom 2, Bedroom 3, Kitchen, Family Room, Basement, Laundry, Office, Recreation Room, Full Bath, Half Bath
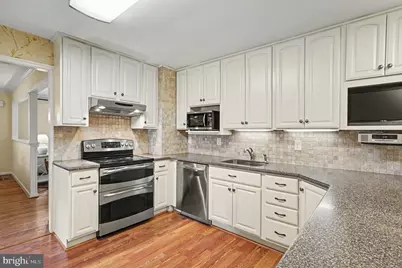
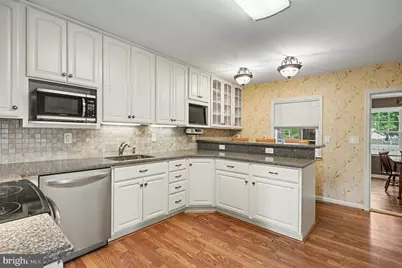
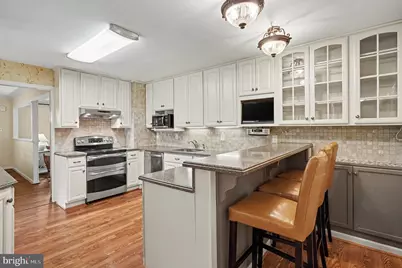
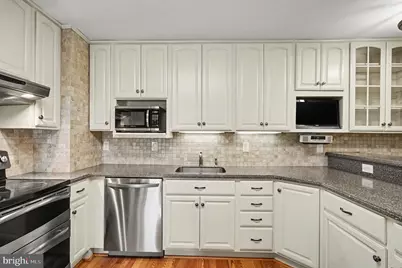
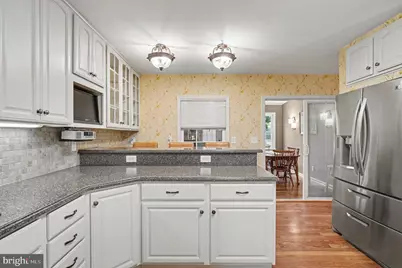
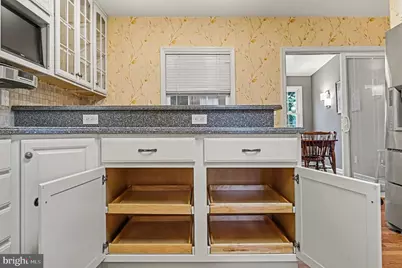
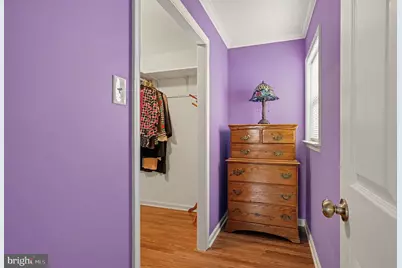
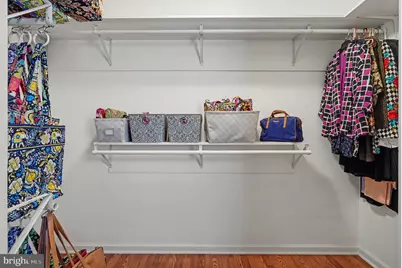
- Interior Features: Bathroom - Tub Shower, Breakfast Area, Carpet, Crown Moldings, Dining Area, Entry Level Bedroom, Family Room Off Kitchen, Floor Plan - Traditional, Formal/Separate Dining Room, Kitchen - Eat-In, Upgraded Countertops, Walk-in Closet(s), Wood Floors
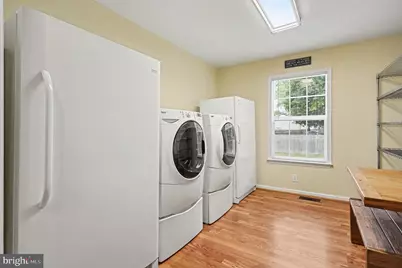
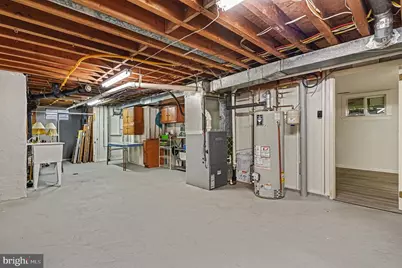
- Appliances: Dishwasher, Dryer - Front Loading, Extra Refrigerator/Freezer, Freezer, Icemaker, Microwave, Oven - Double, Oven/Range - Electric, Range Hood, Refrigerator, Stainless Steel Appliances, Washer - Front Loading, Water Heater
- Flooring: Hardwood, Laminated, Luxury Vinyl Plank, Carpet, Ceramic Tile
Rooms
- Total Bathrooms: 2
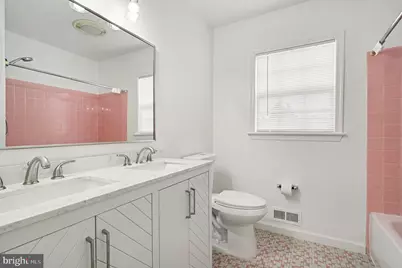
- Full Bathrooms: 1
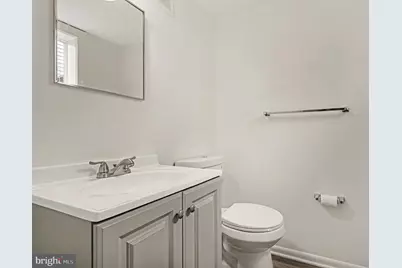
- Half Bathrooms: 1
- Main Floor Baths: 1
- Main - Full Baths: 1
- Lower Floor Baths: 1
- Lower - 1/2 Baths: 1
- Total Bedrooms: 3
- Bedrooms Main & Up: 3
Additional Information
- Security/Safety: Carbon Monoxide Detector(s), Smoke Detector
Exterior
- Exterior Features: Exterior Lighting, Sidewalks, Street Lights
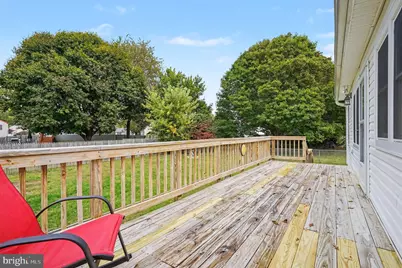
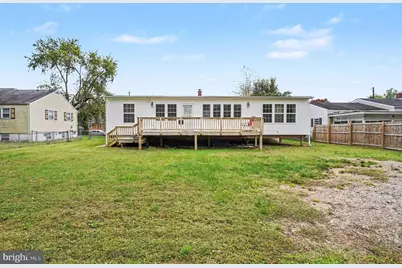
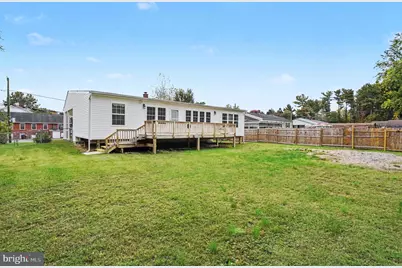
- Porch/Patio/Deck: Deck(s)
Parking
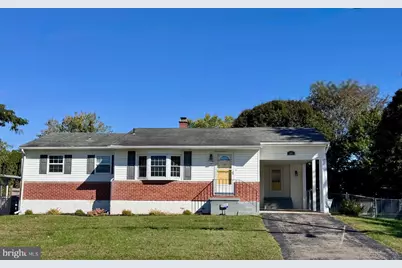
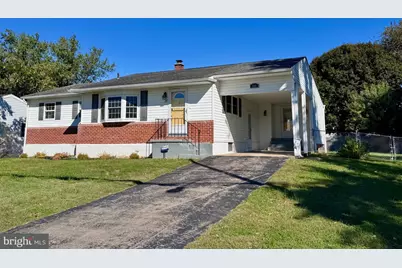
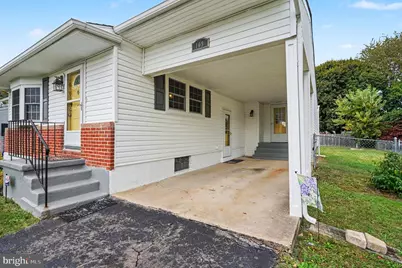
- Carport Spaces: 1
- Total Spaces: 3
- Parking Features: Paved Driveway
- Parking Type: Attached Carport, Driveway
Location
- County: CECIL
- Subdivision: THOMSON ESTATES
- Driving Directions: From Elkton, MD head east on Rt 40/E Pulaski Hwy. Turn left onto Delaware Ave. Turn right onto Park Towne Dr. Turn right onto W Thomson Dr. Home is located on left. Sign on property.
School Information
- School District: Cecil County Public Schools
- Elementary School: Thomson Estates
- Middle School: Elkton
- High School: Elkton
Community
- Pets Allowed: Yes
- Pets: No Pet Restrictions
Heating & Cooling
- Central air: Yes
- Cooling Type: Central A/C, Ductless/Mini-Split
- Cooling Fuel: Electric
- Heating Type: Forced Air
- Heating Fuel: Natural Gas
- Water Heater: Natural Gas
Utilities
- Sewer: Public Sewer
- Water: Public
- Utility Description: Cable TV Available
Structural Information
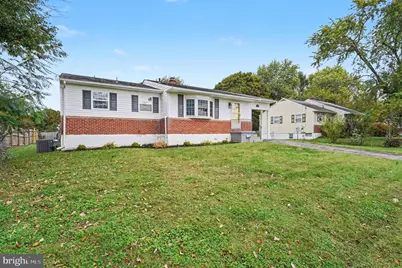
- Architectural Style: Ranch/Rambler
- Structure Type: Detached
- Construction: Vinyl Siding, Brick
- Basement: Yes
- Basement Desc.: Connecting Stairway, Full, Heated, Improved, Interior Access, Partially Finished, Space For Rooms, Windows, Shelving, Sump Pump
- Foundation: Block
- Roof: Composite
- Walls/Ceilings: Dry Wall, Vaulted Ceilings
- Windows: Bay/Bow, Double Pane, Screens, Double Hung
- Doors: Six Panel, Sliding Glass, Storm
- Stories Description: Lower 1, Main
- Square Feet: 2,829
- Sq. Ft. Source: Estimated
- Living Area: 2,303 Sq. Ft.
- Finished Above Grnd: 1,777 Sq. Ft.
- Finished Below Grnd: 526 Sq. Ft.
- Year Built: 1966
- Year Built Source: Assessor
- Property Condition: Very Good
Unit Information
Lot Features
- Lot Size (Acres): 0.23
- Lot Size (Sq. Ft.): 10,018
- Lot Size Source: Assessor
- Street/Road Desc.: Paved
- Zoning: ST
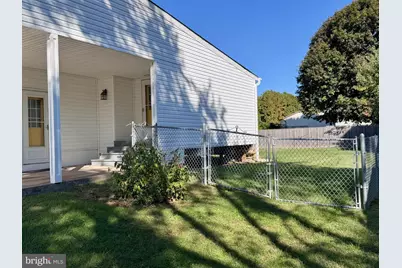
- Fencing (Description): Rear, Chain Link, Wood
Financial Considerations
- Price Per Sq. Ft.: $202.59
- Assessment Year: 2026
- City/TownTax Freq: Annually
- County Tax: $2,341
- County Tax Freq: Annually
- Tax w/Assessment: $215,867
- Tax Amount: $2,401
- Tax Year: 2026
- Tax Total Finished Sq. Ft.: 2018
Disclosures and Reports
- Ownership: Fee Simple
- Exclusions: Metal Shelving in Laundry Room
- Inclusions: Dryer, Washer, Dishwasher, Drapery & Curtain Rods, Draperies & Curtains, Shades & Blinds, Freezer, 2 Refrigerators, Countertop Microwave, Electric Range, Kitchen Pot Rack, Kitchen TV, Kitchen Radio, Kitchen Barstools, Filing Cabinet, Basement Ping Pong Table, One Year Cinch Home Warranty
- Section: 2A
- Lot Number: 3
Listed by RE/MAX Chesapeake, Wanda L Jackson