

This is a carousel with tiles that activate property listing cards. Use the previous and next buttons to navigate.
1/1
$374,535
This is a carousel with tiles that activate property listing cards. Use the previous and next buttons to navigate.
1/1
Property Description
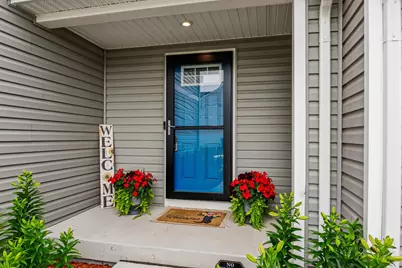
Welcome home sweet home! This beautiful twin home is located a few miles from Main Street North East in the Ridgely's Forest community which offers an exclusive homeowner pool, children's splash pad, rentable clubhouse, three playgrounds, picnic pavilion, large open community field, miles of sidewalks, and a private dog park. Entering through the front door of this home, 'can see the forest before the trees'? The open concept main living space leads you in all directions whether entertaining, preparing meals, or just relaxing! You can access the large back deck and fenced yard from the kitchen/dining room area. It reminds you of a secret garden; what a great space to relax in! The back yard faces the conservation area adding to the serenity. Back inside you will find a wide staircase leading to four spacious bedrooms and two full baths. The ample closet space throughout adds to the home's functionality and comfort. The second floor also has the laundry room (so convenient)! The unfinished lower level is packed with potential! It has a rough-in to add another bathroom; the egress window allows a bedroom space to be added; plenty of space for a recreation room or even a media room! What can you imagine? Come make it your own! But hurry...someone else is imagining too!
Full Property Details
Full Property Details for 11 Teatree Ln
General
- Sold For: $374,535
- HOA FEE: $44/month
- Taxes: $5,157 (2025)
- Status: Closed
- Type: Single Family
- Source: BrightMLSPhilly
- MLS ID: MDCC2021910
- Added to Site: 79 day(s) ago
Interior
- Appliances: Built-In Microwave, Dishwasher, Dryer - Electric, Oven/Range - Electric, Refrigerator, Stainless Steel Appliances, Washer
- Flooring: Carpet, Luxury Vinyl Plank
Rooms
Bathrooms
- Total Bathrooms: 3
- Full Bathrooms: 2
- Half Bathrooms: 1
- Upper Floor Baths: 2
- Upper - Full Baths: 2
- Main Floor Baths: 1
- Main - 1/2 Baths: 1
Bedrooms
- Total Bedrooms: 4
- Bedrooms Upper: 4
Additional Information
- Shared Amenities: Club House, Dog Park, Jog/Walk Path, Picnic Area, Pool - Outdoor, Tot Lots/Playground
- Shared Pool: Yes
- Pool: Yes
Exterior
- Porch/Patio/Deck: Deck(s)
Parking
- Garage: Yes
- Garage Spaces: 2
- Total Spaces: 2
- Parking Features: Paved Driveway
- Parking Type: Attached Garage, Driveway
- Garage Description: Garage - Front Entry, Garage Door Opener
Location
- Municipality: North East
- County: CECIL
- Subdivision: RIDGELY FOREST
- Driving Directions: GPS --- Ridgely Forest community is just off Philadelphia Rd (Rt &) less than 2 miles from Main Street North East.
- Location Details: Rural
- City Limits: Yes
School Information
- School District: Cecil County Public Schools
- Elementary School: Elk Neck
- Middle School: North East
- High School: North East
Community
- Association: Yes
- Assoc. Name: ASPEN PROPERTY MANAGEMENT, INC.
Heating & Cooling
- Central air: Yes
- Cooling Type: Central A/C
- Cooling Fuel: Electric
- Heating Type: Central
- Heating Fuel: Electric
- Water Heater: Electric
Utilities
- Sewer: Public Sewer
- Water: Public
Structural Information
- Architectural Style: Carriage House, Contemporary
- Structure Type: Twin/Semi-Detached
- Construction: Vinyl Siding
- Basement: Yes
- Basement Desc.: Full, Rough Bath Plumb, Space For Rooms, Unfinished, Windows
- Foundation: Concrete Perimeter
- Roof: Architectural Shingle
- Walls/Ceilings: Dry Wall, High
- Stories Description: Main, Upper 1
- Square Feet: 2,290
- Sq. Ft. Source: Estimated
- Living Area: 1,660 Sq. Ft.
- Finished Above Grnd: 1,660 Sq. Ft.
- Year Built: 2023
- Year Built Source: Estimated
- Property Condition: Excellent
Lot Features
- Property View: Trees/Woods
- Lot Size (Acres): 0.08
- Lot Size (Sq. Ft.): 3,679
- Lot Size Source: Estimated
- Street/Road Desc.: Black Top
- Zoning: R4
- Lot Description: Backs to Trees, Rear Yard
- Fencing (Description): Fully, Privacy, Rear
Financial Considerations
- Price Per Sq. Ft.: $222.61
- Association Fee: $44
- Assoc Fee Freq.: Monthly
- Assessment Year: 2026
- City/TownTax: $1,554
- City/TownTax Freq: Annually
- County Tax: $3,543
- County Tax Freq: Annually
- Tax w/Assessment: $338,600
- Tax Amount: $5,157
- Tax Year: 2025
- Terms: Standard Sale
- Tax Total Finished Sq. Ft.: 1660
Disclosures and Reports
- Ownership: Fee Simple
- Inclusions: Refrigerator, stove, Built-in Microwave, Dishwasher, Washer, Dryer
- Lot Number: 5127
Get Pre-Approved Today
Schools
Schools serving 11 Teatree Ln
School District:Cecil County Public Schools
| Name | Grades | Distance |
|---|---|---|
Elk Neck Elementary School 41 Racine School Road, Elkton, MD 21921 | PK-5 | 5 mi |
North East Middle School 200 East Cecil Avenue, North East, MD 21901 | 6-8 | 1.2 mi |
North East High School 300 Irishtown Road, North East, MD 21901 | 9-12 | 1.7 mi |
Disclaimer:
School attendance boundaries provided by ATTOM Data Solutions and are for reference only. Contact the school directly to verify enrollment eligibility.
Price & Sales History for 11 Teatree Ln
Date
Details
Price
Change
Source
7/30/2026
Sold
$374,535
1.35%
MLS
6/10/2026
Listed
$369,535
—
MLS
Disclaimer: Historical sales information is derived from public records provided by the county offices. Information is not guaranteed and should be independently verified.
11 Teatree Lane, Elkton, MD 21921 (MLS# MDCC2021910) is a Single Family property that was sold at $374,535 on July 30, 2026. This property was listed by Stellar Home Group of Coldwell Banker Realty from our Harford County Regional Office Office.Want to learn more about 11 Teatree Lane? Do you have questions about finding other Single Family real estate for sale in Elkton? You can browse all Elkton real estate or contact a Coldwell Banker agent to request more information.

