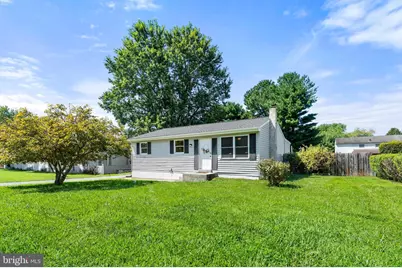
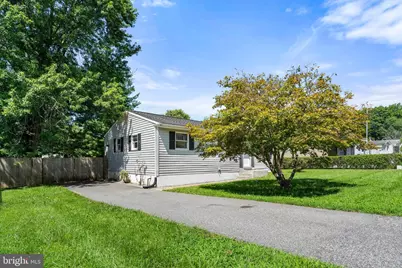
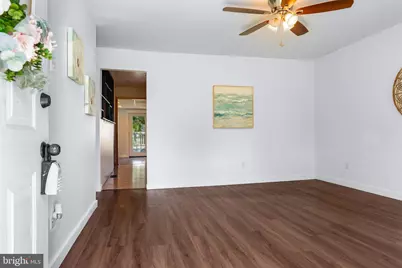
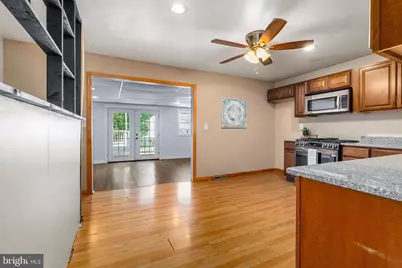
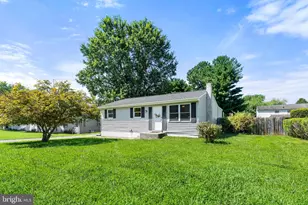
Full Property Details for 113 Bywood Rd
General
- Price: $299,900
- Taxes: $2,053 (2025)
- Status: Active
- Type: Single Family
- Source: BrightMLSPhilly
- MLS ID: MDCC2022618
- Updated: 8/26/2026
- Added to Site: 2 day(s) ago
Interior
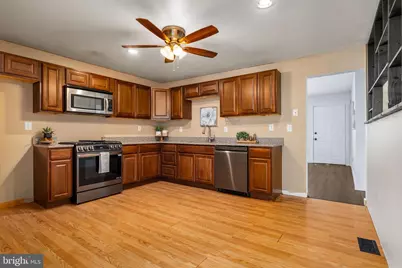
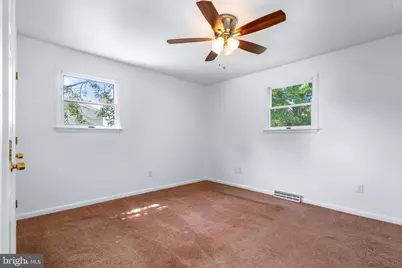
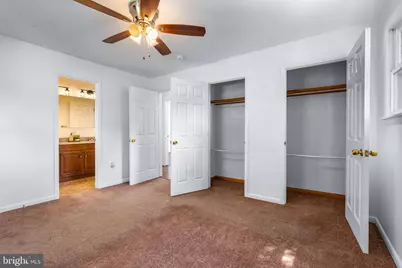
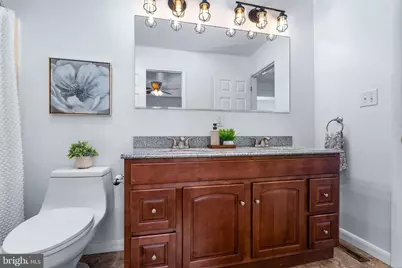
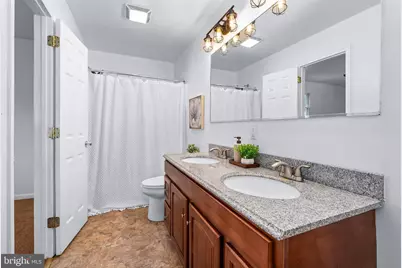
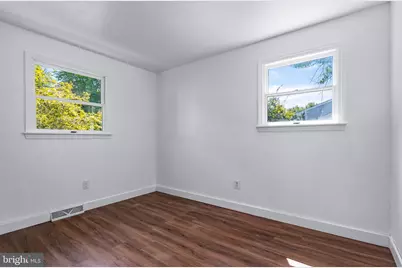
- Interior Features: Attic, Bathroom - Tub Shower, Ceiling Fan(s), Entry Level Bedroom, Upgraded Countertops
- Appliances: Built-In Microwave, Dishwasher, Dryer, Oven/Range - Gas, Stainless Steel Appliances, Washer, Water Heater
Rooms
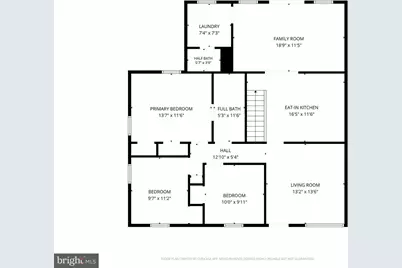
- Total Bathrooms: 2
- Full Bathrooms: 1
- Half Bathrooms: 1
- Main Floor Baths: 2
- Main - Full Baths: 1
- Main - 1/2 Baths: 1
- Total Bedrooms: 3
- Bedrooms Main & Up: 3
Exterior
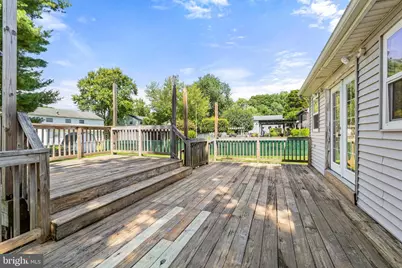
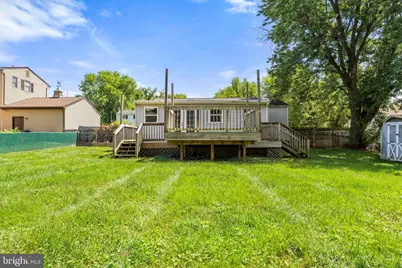
- Exterior Features: Play Area
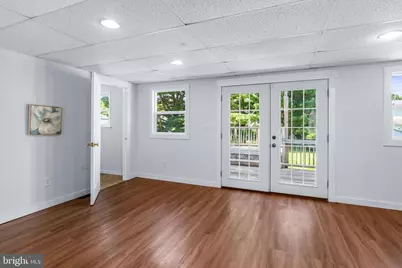
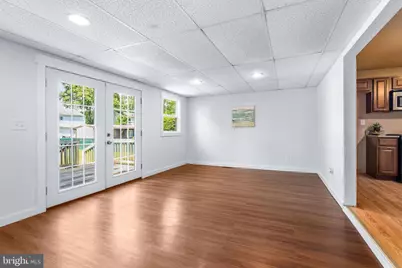
- Porch/Patio/Deck: Deck(s)
Parking
- Total Spaces: 2
- Parking Features: Paved Driveway
- Parking Type: Driveway, On Street
Location
- County: CECIL
- Subdivision: THOMSON ESTATES
- Driving Directions: Rt 40 to Melbourne Blvd. At stop sign, turn left on W Thomson Dr. Turn Right on Jarmon Rd. Turn Left on Bywood Rd. Home will be on your on your left side #113.
School Information
- School District: Cecil County Public Schools
- Elementary School: Thomson Estates
- Middle School: Elkton
- High School: Elkton
Heating & Cooling
- Central air: Yes
- Cooling Type: Other, Central A/C
- Cooling Fuel: Electric
- Heating Type: Forced Air
- Heating Fuel: Natural Gas
- Water Heater: Natural Gas
Utilities
- Sewer: Public Sewer
- Water: Public
Structural Information
- Architectural Style: Ranch/Rambler
- Structure Type: Detached
- Construction: Vinyl Siding
- Basement: Yes
- Basement Desc.: Partial
- Foundation: Block
- Stories Description: Main
- Square Feet: 1,942
- Sq. Ft. Source: Assessor
- Living Area: 1,128 Sq. Ft.
- Finished Above Grnd: 1,128 Sq. Ft.
- Year Built: 1971
- Year Built Source: Assessor
Additional Structures
Lot Features
- Lot Size (Acres): 0.2
- Lot Size (Sq. Ft.): 8,929
- Lot Size Source: Assessor
- Zoning: ST
- Fencing (Description): Rear
Financial Considerations
- Price Per Sq. Ft.: $265.87
- Assessment Year: 2026
- County Tax: $1,993
- County Tax Freq: Annually
- Tax w/Assessment: $201,833
- Tax Amount: $2,053
- Tax Year: 2025
- Tax Total Finished Sq. Ft.: 1128
Disclosures and Reports
- Ownership: Fee Simple
- Section: 4B
- Lot Number: 24
Listed by Integrity Real Estate, Kerry E Dazevedo Dunlap