This is a carousel with tiles that activate property listing cards. Use the previous and next buttons to navigate.
1/32
$325,000
This is a carousel with tiles that activate property listing cards. Use the previous and next buttons to navigate.
1/32
Property Description
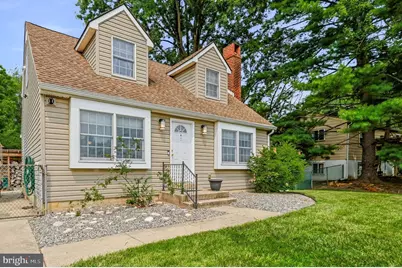
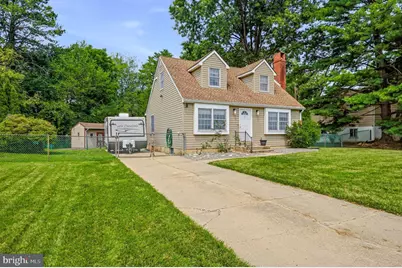
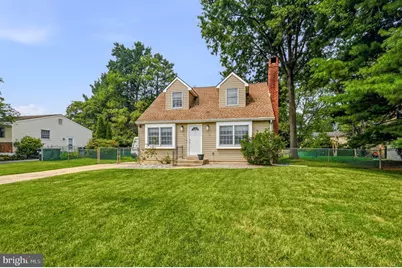
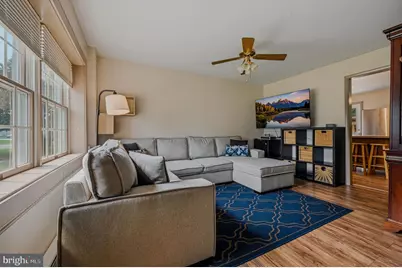
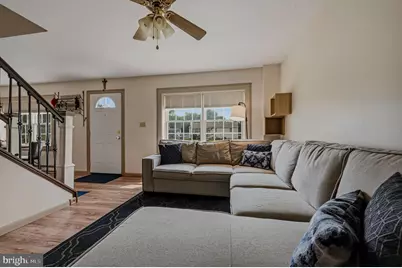
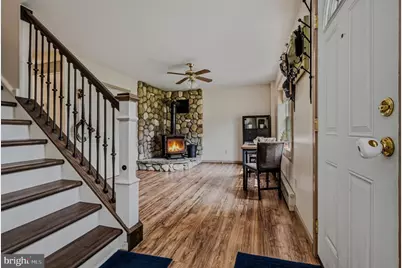
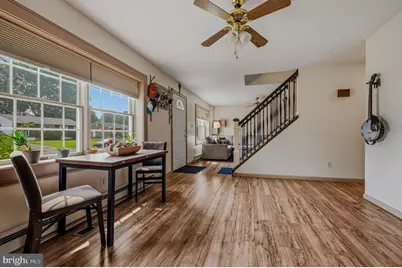
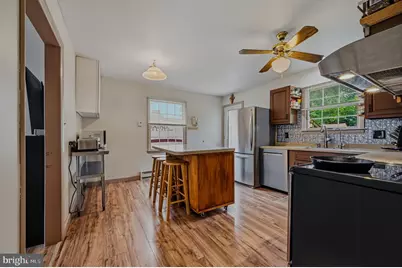
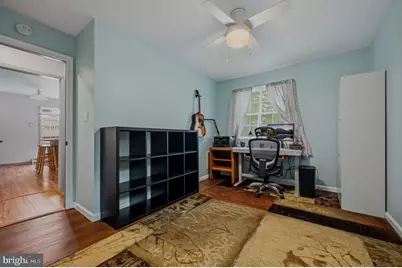
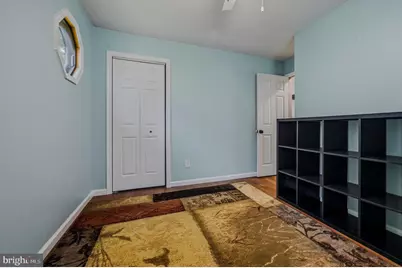
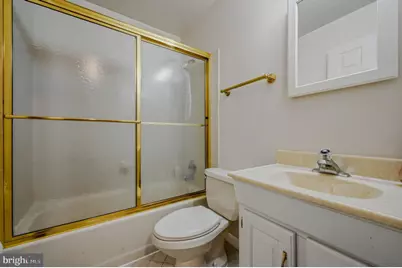
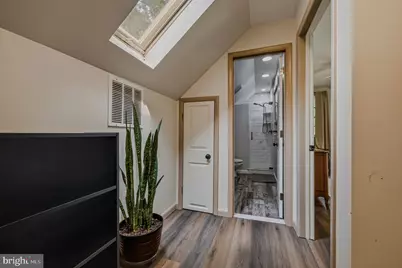
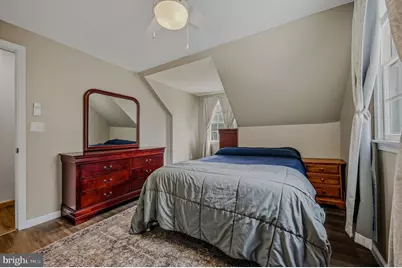
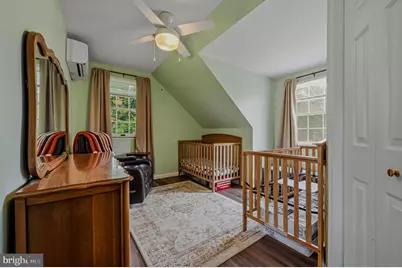
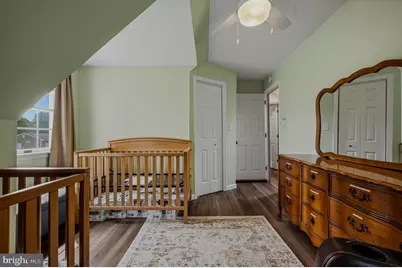
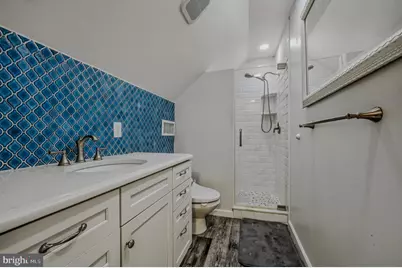
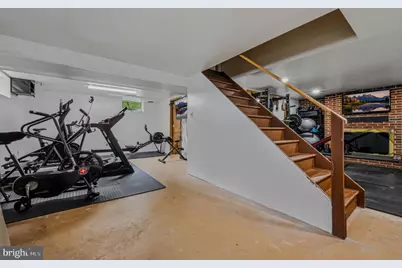
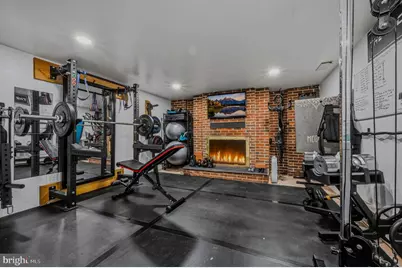
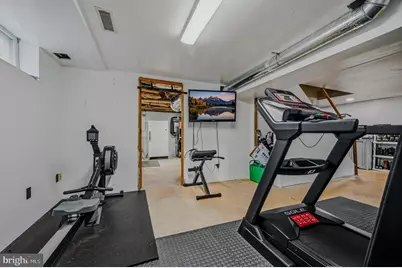
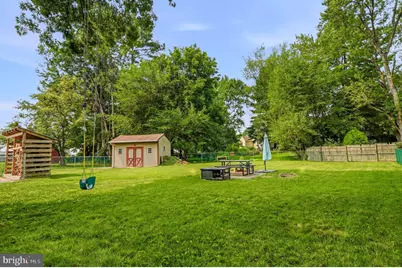
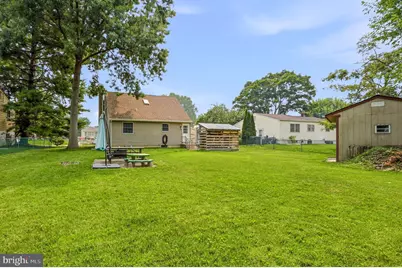
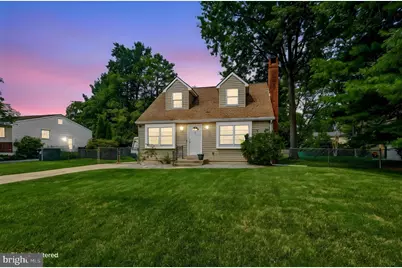
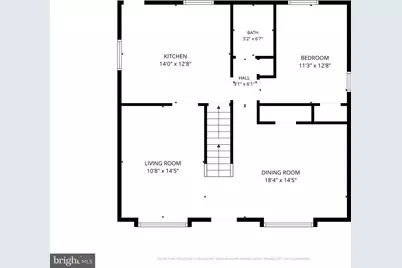
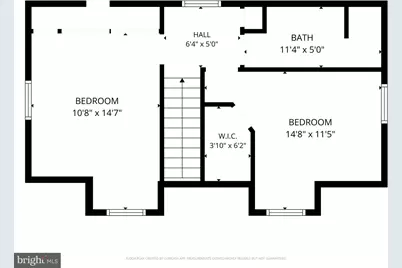
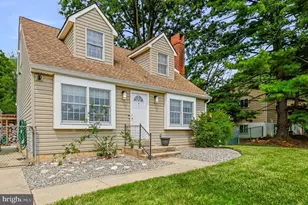
Welcome to this charming Cape Cod in Thomson Estates! This 3 bedroom, 2 full bath home is move-in ready and offers a comfortable and inviting living experience. The main level features a cozy living room, a dining room with a wood stove, a spacious kitchen, a first floor bedroom, and a full bathroom. Upstairs, you'll find two more bedrooms and a remodeled full bathroom with a walk in shower. The lower level boasts a fireplace and plenty of flex space, perfect for creating an additional family room, a gym, or utilizing it for extra storage. The large, flat yard is fully fenced and includes a shed with workbench and 80 amp sub panel for even more storage options. Updates include; renovated bedrooms in the past 5 years, high efficiency heat pump in 2022 and water heater in 2026 in this very well maintained home. Conveniently located on the Maryland Delaware line, with easy access to Route 40, shopping, and dining. Schedule your tour today and prepare to make 113 Whitmore your new home!
Full Property Details
Full Property Details for 113 Whitmore Dr
General
- Price: $325,000
- Taxes: $3,258 (2026)
- Status: Active
- Type: Single Family
- Source: BrightMLSPhilly
- MLS ID: MDCC2022680
- Updated: 8/23/2026
- Added to Site: 15 day(s) ago
Interior
- Fireplace: Yes
- Number of Fireplaces: 2
- Fireplace(s): Free Standing, Wood
Rooms
Bathrooms
- Total Bathrooms: 2
- Full Bathrooms: 2
- Upper Floor Baths: 1
- Upper - Full Baths: 1
- Main Floor Baths: 1
- Main - Full Baths: 1
Bedrooms
- Total Bedrooms: 3
- Bedrooms Upper: 2
- Bedrooms Main & Up: 1
Parking
- Parking Type: Driveway, Off Street
Location
- Municipality: Elkton
- County: CECIL
- Subdivision: THOMSON ESTATES
- Building Name: NONE AVAILABLE
- Driving Directions: Route 40 to Melbourne Boulevard, left on W Thomson Drive, right on Whitmore Drive, house on left
- City Limits: Yes
School Information
- School District: Cecil County Public Schools
Heating & Cooling
- Central air: Yes
- Cooling Type: Central A/C, Ductless/Mini-Split, Heat Pump(s)
- Cooling Fuel: Electric
- Heating Type: Heat Pump(s)
- Heating Fuel: Electric
- Water Heater: Electric
Utilities
- Sewer: Public Sewer
- Water: Public
Structural Information
- Architectural Style: Cape Cod
- Structure Type: Detached
- Construction: Vinyl Siding
- Basement: Yes
- Basement Desc.: Connecting Stairway, Full
- Foundation: Block
- Stories Description: Lower 1, Main, Upper 1
- Square Feet: 2,100
- Sq. Ft. Source: Estimated
- Living Area: 1,260 Sq. Ft.
- Finished Above Grnd: 1,260 Sq. Ft.
- Year Built: 1975
- Year Built Source: Estimated
Lot Features
- Lot Size (Acres): 0.26
- Lot Size (Sq. Ft.): 11,151
- Lot Size Source: Estimated
- Zoning: R2
Financial Considerations
- Price Per Sq. Ft.: $257.94
- City/TownTax: $1,174
- Tax w/Assessment: $201,267
- Tax Amount: $3,258
- Tax Year: 2026
Disclosures and Reports
- Ownership: Fee Simple
Listed by Patterson-Schwartz-Hockessin, Angela Allen

Get Pre-Approved Today
Schools
Schools serving 113 Whitmore Dr
School District:Cecil County Public Schools
| Name | Grades | Distance |
|---|---|---|
Thomson Estates Elementary School 203 East Thomson Drive, Elkton, MD 21921 | PK-5 | 0.3 mi |
Elkton Middle School, Elkton, MD 615 North Street, Elkton, MD 21921 | 6-8 | 1.7 mi |
Elkton High School 110 James Street, Elkton, MD 21921 | 9-12 | 2 mi |
Disclaimer:
School attendance boundaries provided by ATTOM Data Solutions and are for reference only. Contact the school directly to verify enrollment eligibility.
Price & Sales History for 113 Whitmore Dr
Date
Details
Price
Change
Source
8/13/2026
Listed
$325,000
108.33%
MLS
3/09/2017
Sold
$156,000
—
Public Record
Disclaimer: Historical sales information is derived from public records provided by the county offices. Information is not guaranteed and should be independently verified.
Tax History
Tax History for 113 Whitmore Dr
Year
Property Taxes
Change
Tax Assessment
Change
2025
$3,084
—
$201,267
9%
2025
$3,084
20%
$184,833
10%
2024
$2,563
16%
$168,400
1%
2023
$2,208
18%
$167,133
1%
2022
$1,868
-35%
$165,867
1%
2019
$2,860
-1%
$164,600
1%
2021
$2,902
1%
$162,233
1%
2020
$2,860
1%
$159,867
2%
2019
$2,818
—
$157,500
—
2018
$2,818
6%
$157,500
—
2017
$2,660
-1%
$157,500
-1%
2016
$2,691
—
$159,400
—
2015
$2,691
—
$159,400
—
2014
$2,691
—
$159,400
—
Disclaimer: Historical tax information is derived from public records provided by the county offices. Information is not guaranteed and should be independently verified.
Estimate the Cost
Estimate the Cost for 113 Whitmore Dr
113 Whitmore Drive, Elkton, MD 21921 (MLS# MDCC2022680) is a Single Family property with 3 bedrooms and 2 full bathrooms. 113 Whitmore Drive is currently listed for $325,000 and was received on August 13, 2026. Want to learn more about 113 Whitmore Drive? Do you have questions about finding other Single Family real estate for sale in Elkton? You can browse all Elkton real estate or contact a Coldwell Banker agent to request more information.