This is a carousel with tiles that activate property listing cards. Use the previous and next buttons to navigate.
1/33
$309,000
This is a carousel with tiles that activate property listing cards. Use the previous and next buttons to navigate.
1/33
Property Description
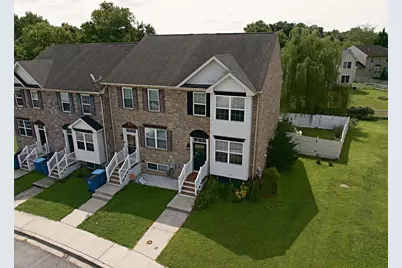
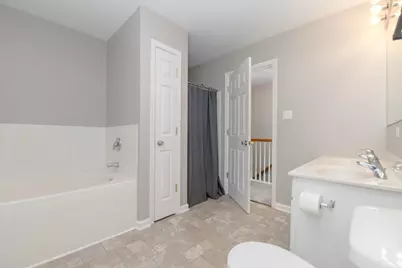
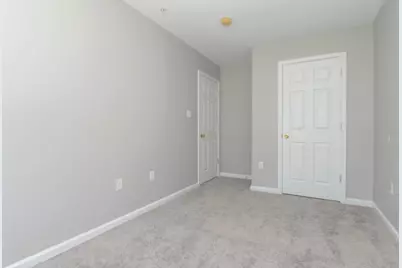
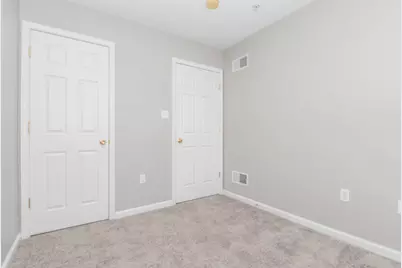
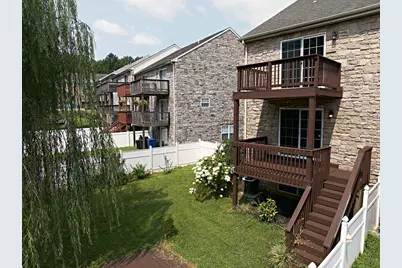
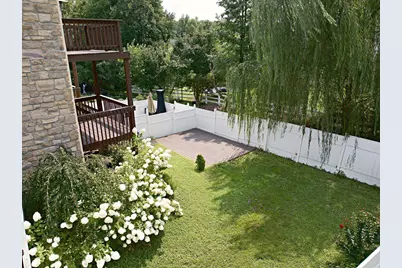
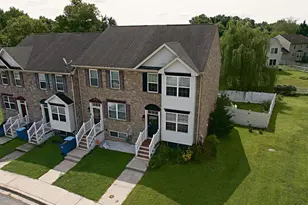
Not all townhomes come with this much room to spread out, inside or out. The end-unit location offers EXTRA yard space with a fenced backyard ready for pets, play, gardening, entertaining or simply enjoying a little more breathing room. Two levels of outdoor living add even more versatility, including an upper deck accessed directly from the primary bedroom. Inside, the layout offers comfortable everyday living with spaces that flow easily from one to the next. The kitchen connects naturally to the dining and living areas, while the bedrooms offer plenty of flexibility for everyday life. Need even more options? The partially finished lower level adds another dimension with a fourth bedroom and bathroom. Think guest space, home office, multigenerational living, hobby or gaming room, workout space, or simply a little separation when everyone needs a place of their own. Don't stop at the photos. Take the interior virtual tour to experience the flow of the home, then check out the aerial tour to really appreciate the end-unit setting and all that EXTRA outdoor space. If you like the convenience of townhome living but don't want to give up the yard or the flexibility to make a home work for your life, this one deserves a closer look.
Full Property Details
Full Property Details for 114 Vince Dr
General
- Price: $309,000
- HOA FEE: $21/month
- HOA FEE FREQ.: Annually
- Taxes: $2,856 (2024)
- Status: Active
- Type: Townhouse
- Source: BrightMLSPhilly
- MLS ID: MDCC2022634
- Updated: 9/7/2026
- Added to Site: 51 day(s) ago
Interior
- Interior Features: Floor Plan - Open, Kitchen - Table Space
- Appliances: Dishwasher, Microwave, Refrigerator, Stove
Rooms
Bathrooms
- Total Bathrooms: 3
- Full Bathrooms: 2
- Half Bathrooms: 1
- Main Floor Baths: 3
- Main - Full Baths: 2
- Main - 1/2 Baths: 1
Bedrooms
- Total Bedrooms: 4
- Bedrooms Main & Up: 4
Additional Information
- Shared Amenities: Tot Lots/Playground
Parking
- Parking Type: Parking Lot
Location
- Municipality: Elkton
- County: CECIL
- Subdivision: PHEASANT GLEN
- Driving Directions: 114 Vince Drive, Elkton, MD 21921
- City Limits: Yes
School Information
- School District: Cecil County Public Schools
Community
- Association: Yes
Heating & Cooling
- Central air: Yes
- Cooling Type: Central A/C
- Cooling Fuel: Electric
- Heating Type: Forced Air
- Heating Fuel: Natural Gas
- Water Heater: Electric
Utilities
- Sewer: Public Sewer
- Water: Public
Structural Information
- Architectural Style: Traditional
- Structure Type: End of Row/Townhouse
- Builder: TRED AVON HOMES
- Construction: Stone
- Basement: Yes
- Basement Desc.: Full, Fully Finished
- Foundation: Block
- Roof: Shingle
- Walls/Ceilings: Dry Wall
- Windows: Screens
- Doors: Sliding Glass
- Stories/Levels: 2
- Stories Description: Main
- Square Feet: 1,328
- Sq. Ft. Source: Assessor
- Living Area: 1,328 Sq. Ft.
- Finished Above Grnd: 1,328 Sq. Ft.
- Year Built: 2009
- Year Built Source: Estimated
Lot Features
- Lot Size (Acres): 0.1
- Lot Size (Sq. Ft.): 4,200
- Lot Size Source: Estimated
- Zoning: R3
- Fencing (Description): Vinyl
Financial Considerations
- Price Per Sq. Ft.: $232.68
- Association Fee: $250
- Assoc Fee Freq.: Annually
- Assessment Year: 2024
- City/TownTax: $1,027
- City/TownTax Freq: Annually
- County Tax: $1,769
- County Tax Freq: Annually
- Tax w/Assessment: $161,600
- Tax Amount: $2,856
- Tax Year: 2024
- Tax Total Finished Sq. Ft.: 1328
Disclosures and Reports
- Ownership: Fee Simple
- Exclusions: Washer and Dryer
- Section: 4
- Lot Number: 45
Listed by EXP Realty, LLC, Dawn M Wooldridge

Get Pre-Approved Today
Schools
Schools serving 114 Vince Dr
School District:Cecil County Public Schools
| Name | Grades | Distance |
|---|---|---|
Gilpin Manor Elementary School 203 Newark Avenue, Elkton, MD 21921 | PK-5 | 0.6 mi |
Elkton Middle School, Elkton, MD 615 North Street, Elkton, MD 21921 | 6-8 | 0.6 mi |
Elkton High School 110 James Street, Elkton, MD 21921 | 9-12 | 0.3 mi |
Disclaimer:
School attendance boundaries provided by ATTOM Data Solutions and are for reference only. Contact the school directly to verify enrollment eligibility.
Price & Sales History for 114 Vince Dr
Date
Details
Price
Change
Source
9/07/2026
Price Reduced
$309,000
-3.44%
MLS
8/21/2026
Listed
$320,000
12.28%
MLS
3/25/2025
Sold
$285,000
—
Public Record
Disclaimer: Historical sales information is derived from public records provided by the county offices. Information is not guaranteed and should be independently verified.
Tax History
Tax History for 114 Vince Dr
Year
Property Taxes
Change
Tax Assessment
Change
2026
$3,332
8%
$193,733
9%
2025
$3,074
26%
$177,667
10%
2024
$2,446
23%
$161,600
4%
2023
$1,995
20%
$154,867
5%
2022
$1,668
-34%
$148,133
5%
2019
$2,526
—
$141,400
—
2021
$2,528
—
$141,300
—
2020
$2,526
—
$141,200
—
2019
$2,524
—
$141,100
—
2018
$2,524
6%
$141,100
—
2017
$2,383
-2%
$141,100
-2%
2016
$2,436
—
$144,300
—
2015
$2,436
—
$144,300
—
2014
$2,436
—
$144,300
—
Disclaimer: Historical tax information is derived from public records provided by the county offices. Information is not guaranteed and should be independently verified.
Estimate the Cost
Estimate the Cost for 114 Vince Dr
114 Vince Drive, Elkton, MD 21921 (MLS# MDCC2022634) is a Townhouse property with 4 bedrooms, 2 full bathrooms and 1 partial bathroom. 114 Vince Drive is currently listed for $309,000 and was received on August 21, 2026. Want to learn more about 114 Vince Drive? Do you have questions about finding other Townhouse real estate for sale in Elkton? You can browse all Elkton real estate or contact a Coldwell Banker agent to request more information.