This is a carousel with tiles that activate property listing cards. Use the previous and next buttons to navigate.
1/46
$439,900
This is a carousel with tiles that activate property listing cards. Use the previous and next buttons to navigate.
1/46
Property Description
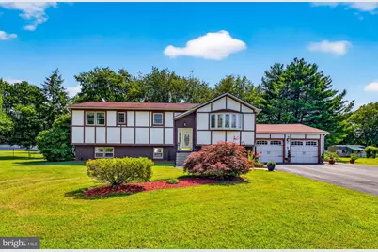
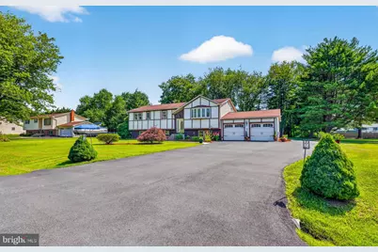
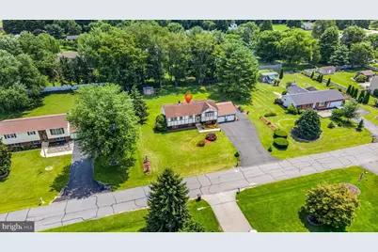
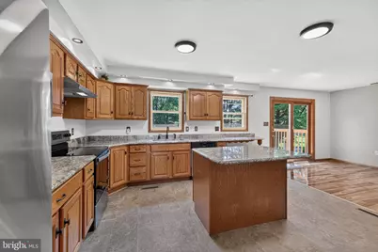
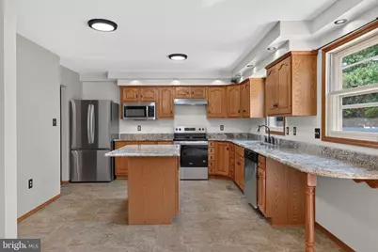
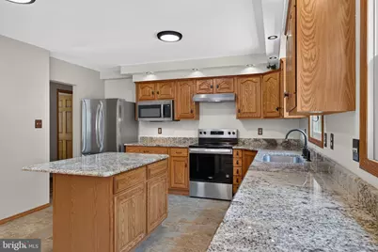
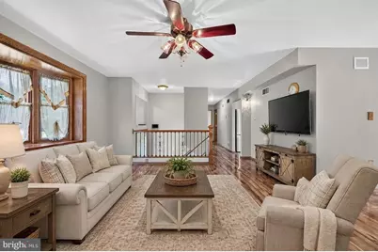
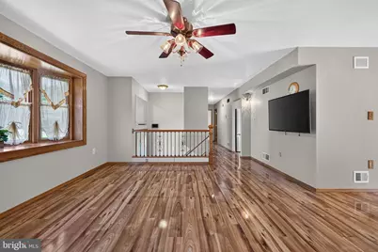
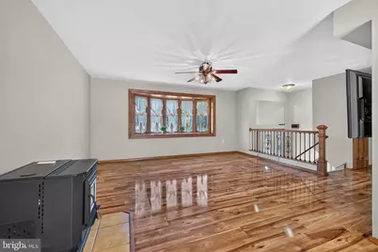
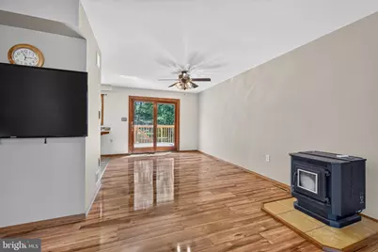
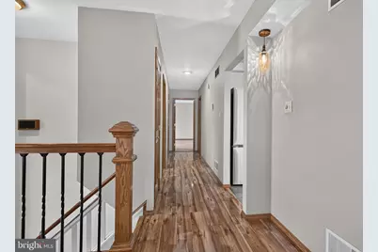
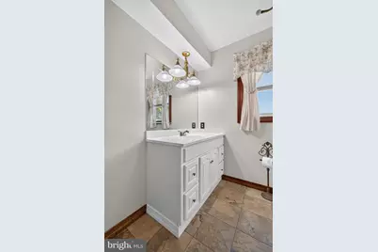
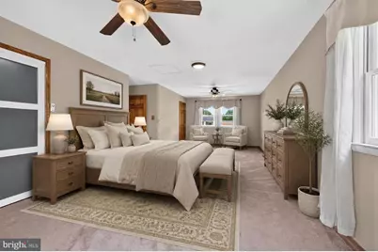
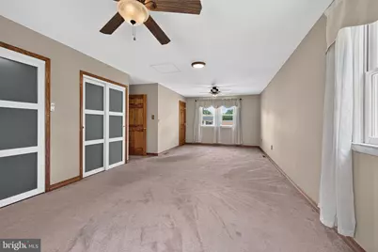
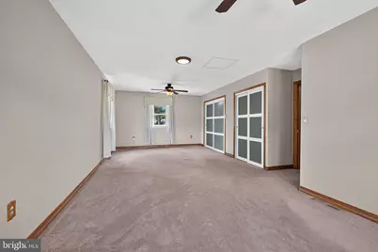
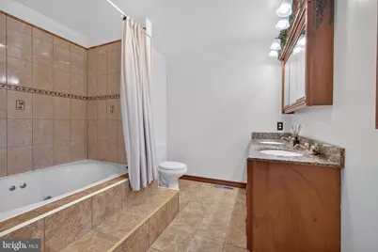
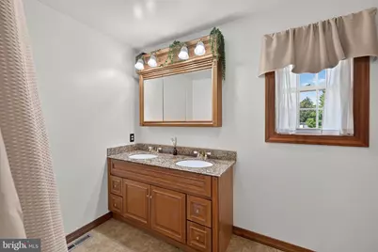
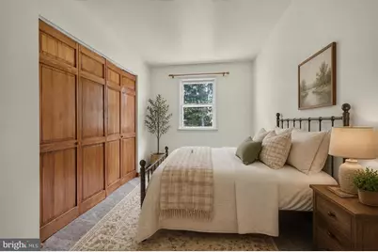
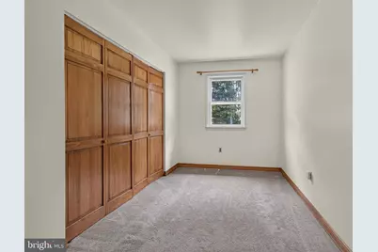
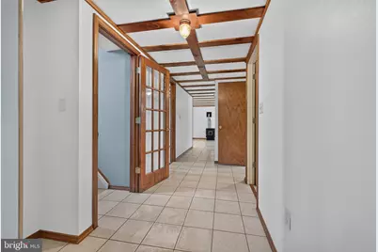
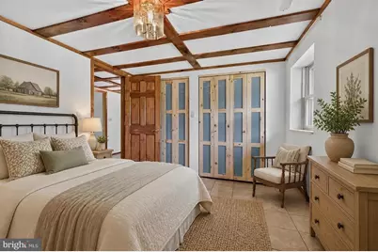
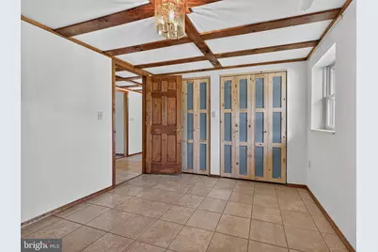
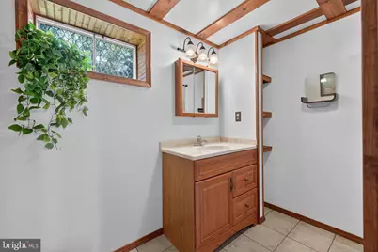
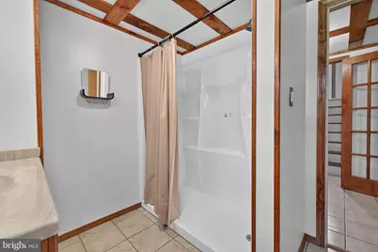
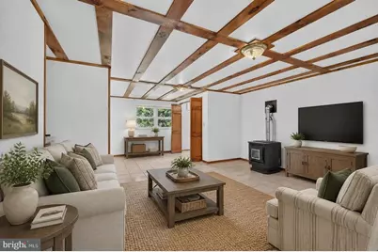
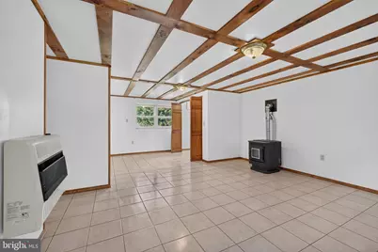
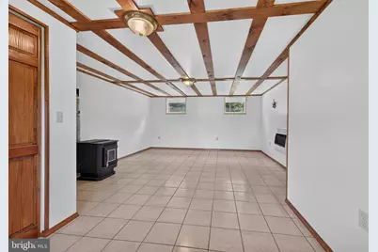
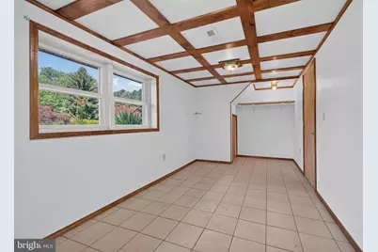
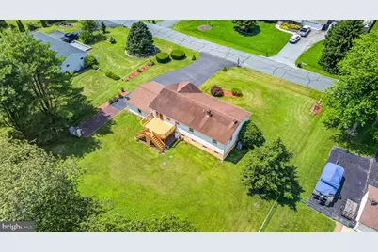
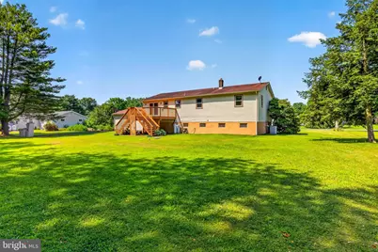
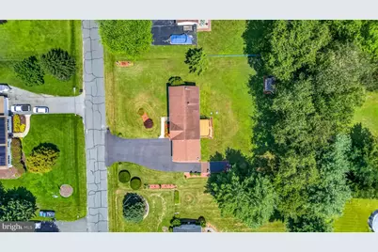
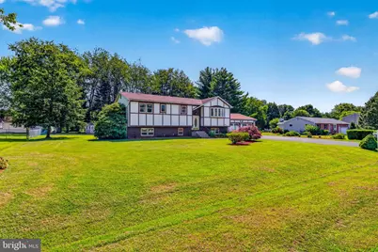
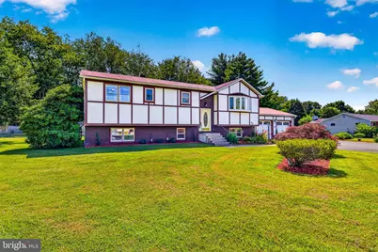
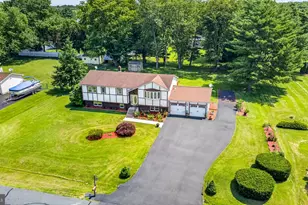
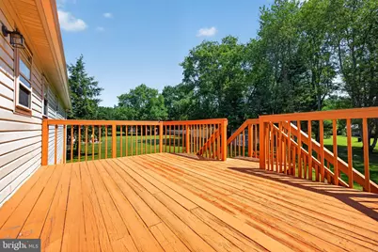
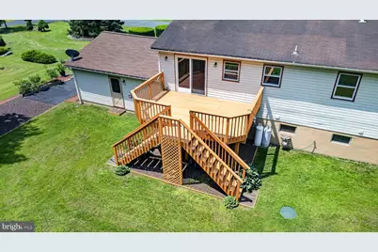
Back on the market with improvements! This charming Tudor style home located in the Brantwood cul-de-sac community, has 4 bedrooms, 3 full baths, and sits on a generous 0.64-acre lot. Thoughtfully designed for comfortable living, the home welcomes you with an inviting foyer that leads to a semi-open floor plan with beautiful wood laminate floors throughout, creating a warm and cohesive living space ideal for both everyday living and entertaining. The main level boasts a bright living room with a large bay window and cozy pellet stove, a formal dining room with access to a spacious deck, perfect for enjoying your morning coffee or hosting summer gatherings and a modern kitchen equipped with stainless steel appliances, a breakfast bar, ample granite counter space, electric cooking, and a built-in microwave. Down the hall, you'll find a full hall bathroom, a linen closet, a second bedroom, and primary suite featuring his and her closets and a beautifully tiled en suite bath. The lower level provides additional living space and is currently configured as a family room w/ pellet stove, 2 additional bedrooms, a full 3 piece bathroom, and a laundry area. A separate workshop room with built-in shelving and drawers offers excellent space for hobbies, projects, or extra storage. Additional features include abundant storage throughout, interior access to the attached two-car garage, and a driveway that comfortably accommodates up to six vehicles plus extra parking for a small boat or recreational watercraft. This move-in-ready home is conveniently located just minutes from the waterfront in Chesapeake City, where you'll enjoy local restaurants, shops, and attractions. The Delaware state line is also nearby, offering easy access to tax-free shopping. For added peace of mind the sellers are including a 1 year home warranty for the new owner
Full Property Details
Full Property Details for 115 Brantwood Dr
General
- Price: $439,900
- Taxes: $2,625 (2025)
- Status: Under Contract
- Type: Single Family
- Source: BrightMLSPhilly
- MLS ID: MDCC2022402
- Updated: 8/27/2026
- Added to Site: 51 day(s) ago
Interior
- Flooring: Engineered Wood, Partially Carpeted
Rooms
Bathrooms
- Total Bathrooms: 3
- Full Bathrooms: 3
- Upper Floor Baths: 2
- Upper - Full Baths: 2
- Main Floor Baths: 1
- Main - Full Baths: 1
Bedrooms
- Total Bedrooms: 4
- Bedrooms Upper: 2
- Bedrooms Main & Up: 2
Parking
- Garage: Yes
- Garage Spaces: 2
- Total Spaces: 2
- Parking Type: Attached Garage, Driveway
- Garage Description: Garage - Front Entry
Location
- County: CECIL
- Subdivision: BRANTWOOD
- Driving Directions: Please use GPS, or MD213 (Augustine Herman Hwy) to Elk Forest Rd intersection, East on Brantwood Dr, continue past Rolling Green Dr to #115 on right.
School Information
- School District: Cecil County Public Schools
Heating & Cooling
- Central air: Yes
- Cooling Type: Central A/C
- Cooling Fuel: Electric
- Heating Type: Heat Pump(s)
- Heating Fuel: Pellets, Electric
- Water Heater: Electric
Utilities
- Sewer: Septic Exists
- Water: None
Structural Information
- Architectural Style: Split Foyer, Tudor
- Structure Type: Detached
- Construction: Brick
- Foundation: Concrete Perimeter
- Stories Description: Main, Upper 1
- Square Feet: 2,848
- Sq. Ft. Source: Estimated
- Living Area: 2,848 Sq. Ft.
- Finished Above Grnd: 2,848 Sq. Ft.
- Year Built: 1987
- Year Built Source: Assessor
- Property Condition: Excellent
Lot Features
- Lot Size (Acres): 0.64
- Lot Size (Sq. Ft.): 27,965
- Lot Size Source: Assessor
- Zoning: LDR
Financial Considerations
- Price Per Sq. Ft.: $154.46
- Assessment Year: 2026
- County Tax: $2,565
- County Tax Freq: Annually
- Tax w/Assessment: $255,667
- Tax Amount: $2,625
- Tax Year: 2025
- Tax Total Finished Sq. Ft.: 1444
Disclosures and Reports
- Ownership: Fee Simple
- Inclusions: refrigerator, washer & dryer all in as-is condition
- Section: 5
- Lot Number: 31
Listed by Compass Pennsylvania, LLC, Alicia Grier-Lewis

Get Pre-Approved Today
Schools
Schools serving 115 Brantwood Dr
School District:Cecil County Public Schools
| Name | Grades | Distance |
|---|---|---|
Chesapeake City Elementary School 2801 Augustine Herman Highway, Chesapeake City, MD 21915 | PK-5 | 3.8 mi |
Bohemia Manor Middle School 2757 Augustine Herman Highway, Chesapeake City, MD 21915 | 6-8 | 3.7 mi |
Bohemia Manor High School 2755 Augustine Herman Highway, Chesapeake City, MD 21915 | 9-12 | 3.7 mi |
Disclaimer:
School attendance boundaries provided by ATTOM Data Solutions and are for reference only. Contact the school directly to verify enrollment eligibility.
Price & Sales History for 115 Brantwood Dr
Date
Details
Price
Change
Source
8/13/2026
Price Reduced
$439,900
-2.24%
MLS
7/19/2026
Listed
$450,000
188.46%
MLS
11/16/2012
Sold
$156,000
—
Public Record
Disclaimer: Historical sales information is derived from public records provided by the county offices. Information is not guaranteed and should be independently verified.
Tax History
Tax History for 115 Brantwood Dr
Year
Property Taxes
Change
Tax Assessment
Change
2025
$2,625
—
$255,667
9%
2025
$2,625
29%
$234,333
10%
2024
$2,041
19%
$213,000
—
2023
$1,712
-29%
$213,000
—
2022
$2,399
5%
$213,000
-2%
2019
$2,294
-7%
$217,800
5%
2021
$2,463
5%
$208,333
5%
2020
$2,354
5%
$198,867
5%
2019
$2,245
3%
$189,400
3%
2018
$2,177
8%
$183,533
3%
2017
$2,020
3%
$177,667
3%
2016
$1,954
—
$171,800
—
2015
$1,954
—
$171,800
—
2014
$1,954
—
$171,800
—
Disclaimer: Historical tax information is derived from public records provided by the county offices. Information is not guaranteed and should be independently verified.
Estimate the Cost
Estimate the Cost for 115 Brantwood Dr
115 Brantwood Drive, Elkton, MD 21921 (MLS# MDCC2022402) is a Single Family property with 4 bedrooms and 3 full bathrooms. 115 Brantwood Drive is currently listed for $439,900 and was received on July 19, 2026. Want to learn more about 115 Brantwood Drive? Do you have questions about finding other Single Family real estate for sale in Elkton? You can browse all Elkton real estate or contact a Coldwell Banker agent to request more information.