This is a carousel with tiles that activate property listing cards. Use the previous and next buttons to navigate.
1/1
$265,700
This is a carousel with tiles that activate property listing cards. Use the previous and next buttons to navigate.
1/1
Property Description
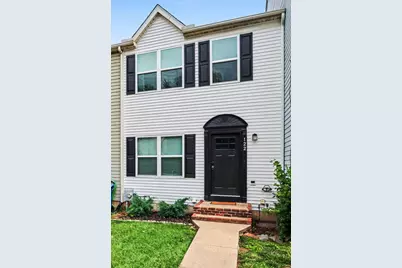
Nestled in the charming Washington Woods community, With 1,296 square feet this thoughtfully designed townhome is move in ready. Step inside to discover a warm and inviting atmosphere, highlighted by a combination kitchen and dining area that flows seamlessly into the family room with a powder room on the main level. The kitchen is spacious, complete with an island, pantry, and essential appliances including a dishwasher, refridgerator and stove. Sliders off the kitchen lead to a new composite deck to enjoy your days and evenings. Upstairs features two spacious bedrooms and two bathrooms, with vaulted ceilings. The partially finished basement provides additional space for a home office, play area, or storage. Items replaced a few years ago include flooring, roof with 30 year shingles, windows, water heater and furnace. Living in Washington Woods means being part of a vibrant community with access to local parks, perfect for outdoor activities, local golf course less than a mile away and leisurely strolls. The neighborhood is known for its friendly atmosphere and convenient access to schools and public services, ensuring a fulfilling lifestyle for all residents. With on-street parking, overflow parking and a well-maintained exterior, this home is not just a place to live, but a place to thrive. Experience the warmth and charm of this wonderful community-your new home awaits!
Full Property Details
Full Property Details for 122 Cherry Tree Ln
General
- Sold For: $265,700
- HOA FEE: $12/month
- HOA FEE FREQ.: Annually
- Taxes: $2,756 (2026)
- Status: Closed
- Type: Townhouse
- Source: BrightMLSPhilly
- MLS ID: MDCC2021604
- Added to Site: 80 day(s) ago
Interior
- Rooms/Areas: Living Room, Primary Bedroom, Bedroom 2, Kitchen, Laundry, Recreation Room, Bathroom 2, Primary Bathroom, Half Bath
- Interior Features: Ceiling Fan(s), Combination Kitchen/Dining, Family Room Off Kitchen, Kitchen - Island, Pantry
- Appliances: Built-In Microwave, Dishwasher, Dryer, Refrigerator, Stove, Washer
Rooms
Bathrooms
- Total Bathrooms: 3
- Full Bathrooms: 2
- Half Bathrooms: 1
- Upper Floor Baths: 2
- Upper - Full Baths: 2
- Main Floor Baths: 1
- Main - 1/2 Baths: 1
Bedrooms
- Total Bedrooms: 2
- Bedrooms Upper: 2
Exterior
- Porch/Patio/Deck: Deck(s)
Parking
- Parking Type: On Street
Location
- County: CECIL
- Subdivision: WASHINGTON WOODS
- Driving Directions: From Red Hill Road turn into Washington Woods/Cherry Tree Lane, Home is located on the right side.
School Information
- School District: Cecil County Public Schools
Community
- Association: Yes
- Assoc. Name: WASHINGTON WOODS
Heating & Cooling
- Central air: Yes
- Cooling Type: Ceiling Fan(s), Central A/C
- Cooling Fuel: Electric
- Heating Type: 90% Forced Air
- Heating Fuel: Natural Gas
- Water Heater: Electric
Utilities
- Sewer: Public Sewer
- Water: Public
Structural Information
- Architectural Style: Colonial
- Structure Type: Interior Row/Townhouse
- Construction: Vinyl Siding
- Basement: Yes
- Basement Desc.: Partially Finished
- Foundation: Block
- Stories Description: Main, Upper 1
- Square Feet: 1,744
- Sq. Ft. Source: Estimated
- Living Area: 1,744 Sq. Ft.
- Finished Above Grnd: 1,296 Sq. Ft.
- Finished Below Grnd: 448 Sq. Ft.
- Year Built: 1995
- Year Built Source: Estimated
- Property Condition: Excellent
Lot Features
- Lot Size (Acres): 0.05
- Lot Size (Sq. Ft.): 2,178
- Lot Size Source: Estimated
- Zoning: R3
Financial Considerations
- Price Per Sq. Ft.: $210.65
- Association Fee: $144
- Assoc Fee Freq.: Annually
- Assessment Year: 2026
- County Tax: $1,706
- County Tax Freq: Annually
- Tax w/Assessment: $174,933
- Tax Amount: $2,756
- Tax Year: 2026
- Terms: Standard Sale
- Tax Total Finished Sq. Ft.: 1296
Disclosures and Reports
- Ownership: Fee Simple
- Section: 2
- Lot Number: 180
Listed by Integrity Real Estate, Brenda L Jolly
Sold by EXP Realty, LLC, Kyle Lounsbury

Get Pre-Approved Today
Schools
Schools serving 122 Cherry Tree Ln
School District:Cecil County Public Schools
| Name | Grades | Distance |
|---|---|---|
Thomson Estates Elementary School 203 East Thomson Drive, Elkton, MD 21921 | PK-5 | 0.6 mi |
Elkton Middle School, Elkton, MD 615 North Street, Elkton, MD 21921 | 6-8 | 1.7 mi |
Elkton High School 110 James Street, Elkton, MD 21921 | 9-12 | 1.9 mi |
Disclaimer:
School attendance boundaries provided by ATTOM Data Solutions and are for reference only. Contact the school directly to verify enrollment eligibility.
Price & Sales History for 122 Cherry Tree Ln
Date
Details
Price
Change
Source
7/08/2026
Sold
$265,700
-2.67%
MLS
6/09/2026
Listed
$273,000
—
MLS
Disclaimer: Historical sales information is derived from public records provided by the county offices. Information is not guaranteed and should be independently verified.
122 Cherry Tree Lane, Elkton, MD 21921 (MLS# MDCC2021604) is a Townhouse property that was sold at $265,700 on July 08, 2026. Want to learn more about 122 Cherry Tree Lane? Do you have questions about finding other Townhouse real estate for sale in Elkton? You can browse all Elkton real estate or contact a Coldwell Banker agent to request more information.