This is a carousel with tiles that activate property listing cards. Use the previous and next buttons to navigate.
1/35
$314,900
This is a carousel with tiles that activate property listing cards. Use the previous and next buttons to navigate.
1/35
Property Description
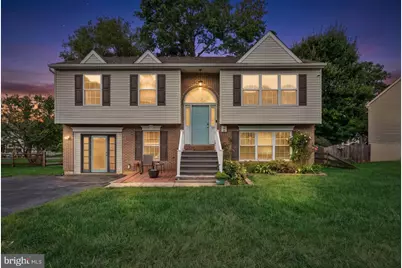
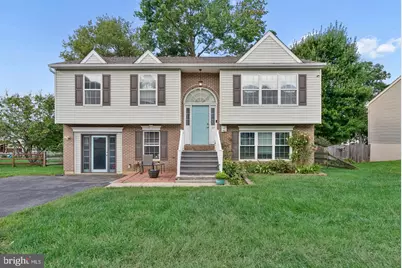
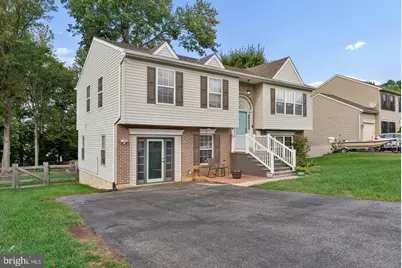
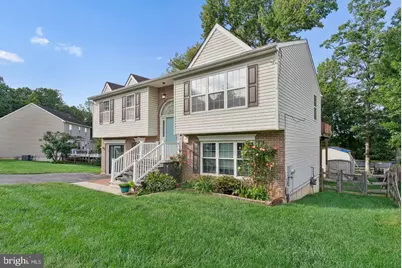
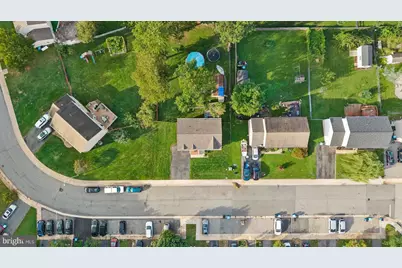
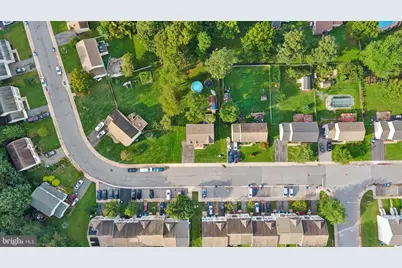
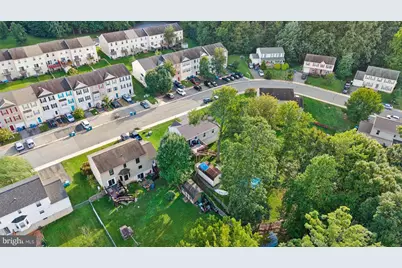
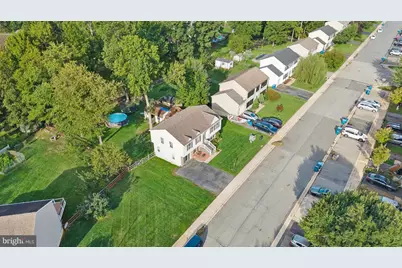
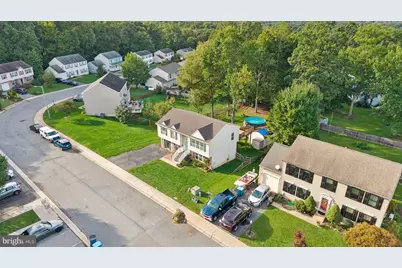
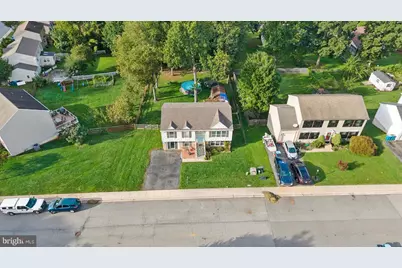
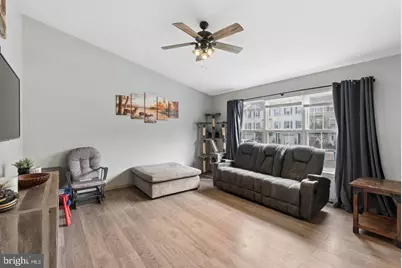
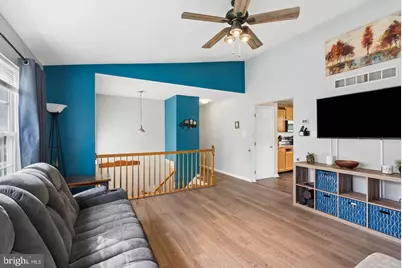
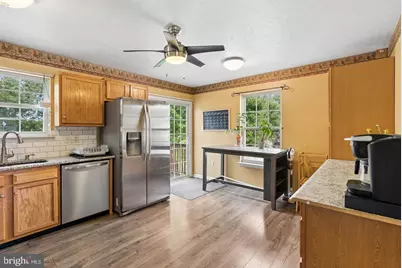
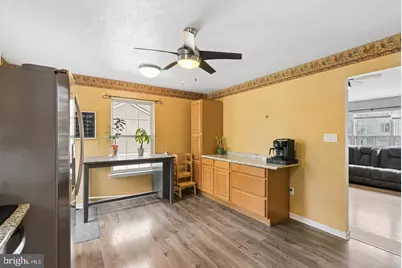
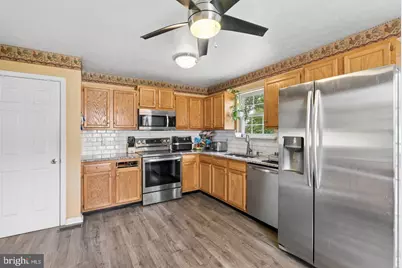
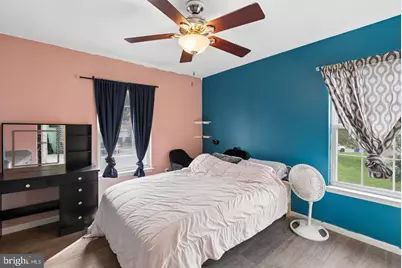
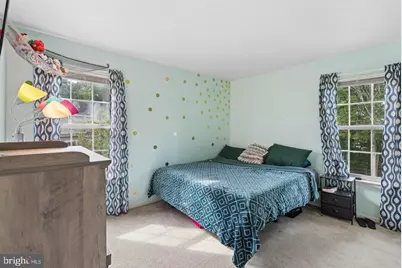
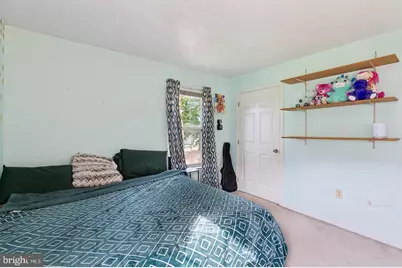
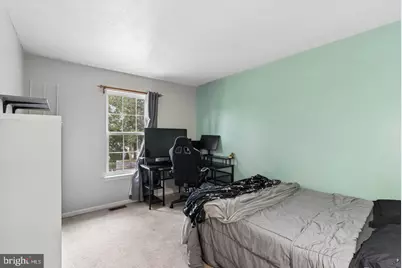
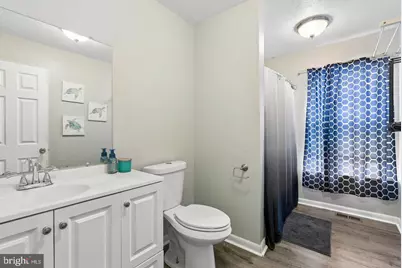
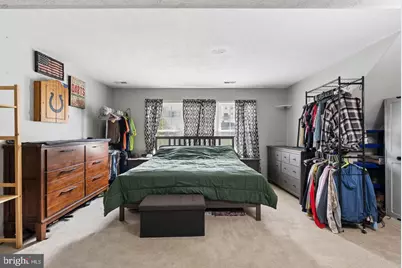
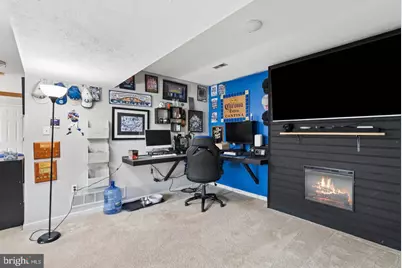
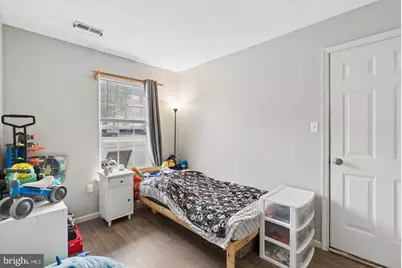
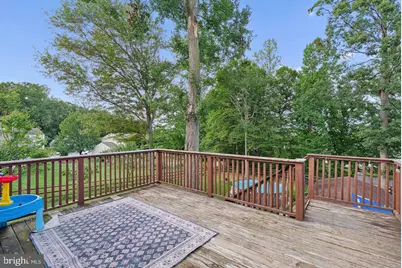
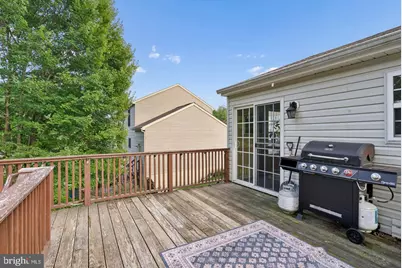
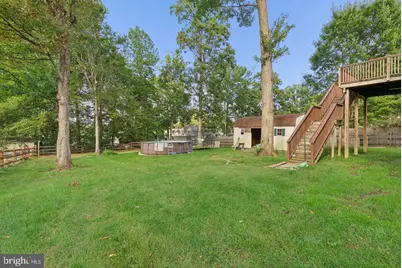
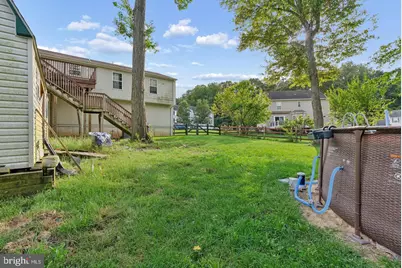
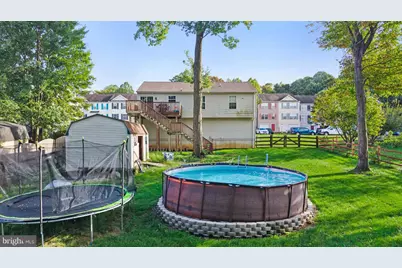
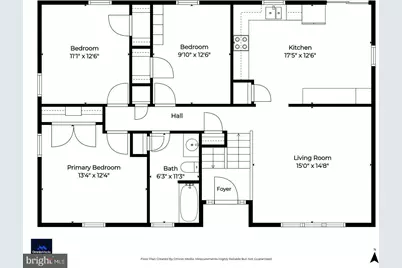
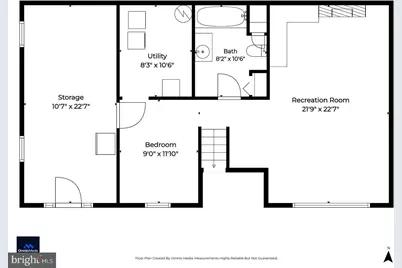
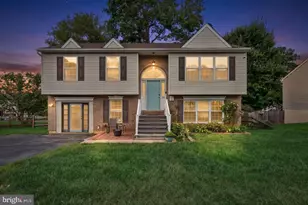
Welcome to 127 Independence Dr, located in the desirable Washington Woods subdivision! This spacious bi-level home offers approximately 1,700 square feet of finished living space with a versatile layout designed for everyday living and entertaining. The main level features a bright living area with luxury vinyl plank flooring throughout the living spaces, a well-appointed kitchen with plenty of cabinet storage, three bedrooms, and a full bathroom. Step outside onto the deck overlooking the fenced backyard, where you'll find an above-ground pool - perfect for relaxing and enjoying the warmer months. The fully finished lower level provides even more living space, including a second living room, flex space, full bathroom, and laundry room. An additional finished room with its own separate entrance offers excellent flexibility and could be used as a home office, studio, or space for a home-based business. Major updates include a roof that is approximately 3 years old and an HVAC system approximately 8 years old. The home is served by public utilities and offers convenient access to I-95, the University of Delaware, shopping, dining, and other nearby amenities.
Full Property Details
Full Property Details for 127 Independence Dr
General
- Price: $314,900
- HOA FEE: $11/month
- HOA FEE FREQ.: Annually
- Taxes: $4,116 (2026)
- Status: Active
- Type: Single Family
- Source: BrightMLSPhilly
- MLS ID: MDCC2023516
- Updated: 10/16/2026
- Added to Site: 9 day(s) ago
Interior
- Flooring: Carpet, Luxury Vinyl Plank
Rooms
Bathrooms
- Total Bathrooms: 2
- Full Bathrooms: 2
- Main Floor Baths: 1
- Main - Full Baths: 1
- Lower Floor Baths: 1
- Lower - Full Baths: 1
Bedrooms
- Total Bedrooms: 3
- Bedrooms Main & Up: 3
Additional Information
- Pool: Yes
- Private Pool: Yes
- Pool Description: Above Ground
Parking
- Parking Type: Driveway
Location
- County: CECIL
- Subdivision: WASHINGTON WOODS
- Driving Directions: From the intersection of Route 896 and Old Baltimore Pike, head south on Old Baltimore Pike towards Elkton, turn left onto Cherry Tree Lane, turn right onto Independence Dr, house will be on your left around the bend
- City Limits: Yes
School Information
- School District: Cecil County Public Schools
Community
- Association: Yes
Heating & Cooling
- Cooling Type: Attic Fan
- Cooling Fuel: Electric
- Heating Type: Forced Air
- Heating Fuel: Natural Gas
- Water Heater: Natural Gas
Utilities
- Sewer: Public Sewer
- Water: Public
Structural Information
- Architectural Style: Bi-level
- Structure Type: Detached
- Construction: Block, Vinyl Siding
- Basement: Yes
- Basement Desc.: Daylight, Full, Fully Finished
- Foundation: Block
- Roof: Architectural Shingle
- Stories Description: Lower 1, Main
- Square Feet: 1,704
- Sq. Ft. Source: Assessor
- Living Area: 1,704 Sq. Ft.
- Finished Above Grnd: 1,164 Sq. Ft.
- Finished Below Grnd: 540 Sq. Ft.
- Year Built: 2000
- Year Built Source: Assessor
Unit Information
Unit 1
- Bathrooms-Lower: 1
Lot Features
- Lot Size (Acres): 0.28
- Lot Size (Sq. Ft.): 12,041
- Lot Size Source: Assessor
- Zoning: R3
Financial Considerations
- Price Per Sq. Ft.: $270.53
- Association Fee: $132
- Assoc Fee Freq.: Annually
- Assessment Year: 2026
- City/TownTax: $1,498
- City/TownTax Freq: Annually
- County Tax: $2,557
- County Tax Freq: Annually
- Tax w/Assessment: $235,800
- Tax Amount: $4,116
- Tax Year: 2026
- Tax Total Finished Sq. Ft.: 1704
Disclosures and Reports
- Ownership: Fee Simple
- Section: 5
- Lot Number: 95
Listed by LPT Realty, LLC, Laurel Davis
Get Pre-Approved Today
Schools
Schools serving 127 Independence Dr
School District:Cecil County Public Schools
| Name | Grades | Distance |
|---|---|---|
Thomson Estates Elementary School 203 East Thomson Drive, Elkton, MD 21921 | PK-5 | 0.7 mi |
Elkton Middle School, Elkton, MD 615 North Street, Elkton, MD 21921 | 6-8 | 1.6 mi |
Elkton High School 110 James Street, Elkton, MD 21921 | 9-12 | 1.8 mi |
Disclaimer:
School attendance boundaries provided by ATTOM Data Solutions and are for reference only. Contact the school directly to verify enrollment eligibility.
Price & Sales History for 127 Independence Dr
Date
Details
Price
Change
Source
10/16/2026
Listed
$314,900
25.96%
MLS
5/21/2021
Sold
$250,000
—
Public Record
Disclaimer: Historical sales information is derived from public records provided by the county offices. Information is not guaranteed and should be independently verified.
Tax History
Tax History for 127 Independence Dr
Year
Property Taxes
Change
Tax Assessment
Change
2026
$4,056
5%
$235,800
6%
2025
$3,865
17%
$223,400
6%
2024
$3,300
12%
$211,000
1%
2023
$2,940
26%
$209,167
1%
2022
$2,335
-30%
$207,333
1%
2019
$3,341
-5%
$205,500
5%
2021
$3,509
5%
$196,133
5%
2020
$3,341
5%
$186,767
5%
2019
$3,174
1%
$177,400
1%
2018
$3,155
7%
$176,367
1%
2017
$2,961
1%
$175,333
1%
2016
$2,943
—
$174,300
—
2015
$2,943
—
$174,300
—
2014
$2,943
—
$174,300
—
Disclaimer: Historical tax information is derived from public records provided by the county offices. Information is not guaranteed and should be independently verified.
Estimate the Cost
Estimate the Cost for 127 Independence Dr
127 Independence Drive, Elkton, MD 21921 (MLS# MDCC2023516) is a Single Family property with 3 bedrooms and 2 full bathrooms. 127 Independence Drive is currently listed for $314,900 and was received on October 16, 2026. Want to learn more about 127 Independence Drive? Do you have questions about finding other Single Family real estate for sale in Elkton? You can browse all Elkton real estate or contact a Coldwell Banker agent to request more information.