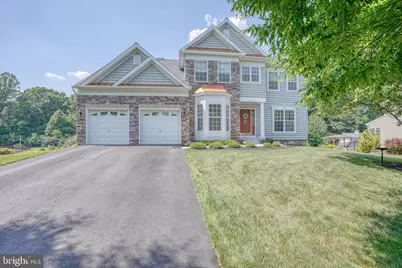
Full Property Details for 142 Blackborne Dr
General
- Sold For: $664,900
- HOA FEE: $82/month
- HOA FEE FREQ.: Quarterly
- Taxes: $4,906 (2026)
- Status: Closed
- Type: Single Family
- Source: BrightMLSPhilly
- MLS ID: MDCC2022254
- Added to Site: 83 day(s) ago
Interior
- Number of Rooms: 10
- Rooms/Areas: Living Room, Dining Room, Primary Bedroom, Bedroom 2, Bedroom 3, Bedroom 4, Kitchen, Family Room, Office, Recreation Room
- Fireplace: Yes
- Number of Fireplaces: 1
- Fireplace(s): Gas/Propane, Mantel(s), Stone
Rooms
- Total Bathrooms: 3
- Full Bathrooms: 2
- Half Bathrooms: 1
- Upper Floor Baths: 2
- Upper - Full Baths: 2
- Main Floor Baths: 1
- Main - 1/2 Baths: 1
- Total Bedrooms: 4
- Bedrooms Upper: 4
Exterior
- Porch/Patio/Deck: Deck(s), Patio(s)
Parking
- Garage: Yes
- Garage Spaces: 2
- Total Spaces: 6
- Parking Type: Attached Garage, Driveway
- Garage Description: Garage - Front Entry, Inside Access
Location
- Municipality: Elkton
- County: CECIL
- Subdivision: MENDENHALL SQUARE
- Building Name: NONE AVAILABLE
- Driving Directions: Route 273 to Blue Ball Rd., Left on Mendenhall Rd., Right on Blackborne Dr.
School Information
- School District: Cecil County Public Schools
- High School: Rising Sun
Community
- Association: Yes
- Assoc. Name: ASPEN PROPERTY MANAGEMENT
Heating & Cooling
- Central air: Yes
- Cooling Type: Central A/C
- Cooling Fuel: Electric
- Heating Type: Forced Air
- Heating Fuel: Propane - Leased
- Water Heater: Propane
Utilities
- Sewer: Private Septic Tank
- Water: Well
Structural Information
- Architectural Style: Colonial
- Structure Type: Detached
- Construction: Stone, Vinyl Siding
- Basement: Yes
- Basement Entrance: Yes
- Basement Desc.: Connecting Stairway, Daylight, Full, Outside Entrance, Partially Finished, Rear Entrance, Rough Bath Plumb, Walkout Level, Windows
- Foundation: Concrete Perimeter
- Stories Description: Main, Upper 1
- Square Feet: 4,444
- Sq. Ft. Source: Estimated
- Living Area: 3,704 Sq. Ft.
- Finished Above Grnd: 3,004 Sq. Ft.
- Finished Below Grnd: 700 Sq. Ft.
- Year Built: 2006
- Year Built Source: Estimated
- Property Condition: Very Good
Lot Features
- Lot Size (Acres): 0.64
- Lot Size (Sq. Ft.): 27,878
- Lot Size Source: Estimated
- Zoning: NAR
- Lot Description: Backs to Trees
Financial Considerations
- Price Per Sq. Ft.: $226.33
- Association Fee: $246
- Assoc Fee Freq.: Quarterly
- Tax w/Assessment: $446,733
- Tax Amount: $4,906
- Tax Year: 2026
- Terms: Standard Sale
Disclosures and Reports
- Ownership: Fee Simple
- Exclusions: Personal Property
- Inclusions: All appliances - All as-is
Listed by Patterson-Schwartz-Newark, Cathy D Verne
Sold by Integrity Real Estate, Kristin N Lewis