Full Property Details for 21 Radcliffe Ct
General
- Price: $559,995
- HOA FEE: $10/month
- HOA FEE FREQ.: Annually
- Taxes: $7,184 (2025)
- Status: Active
- Type: Single Family
- Source: BrightMLSPhilly
- MLS ID: MDCC2022850
- Updated: 10/7/2026
- Added to Site: 5 day(s) ago
Interior
- Number of Rooms: 8
- Rooms/Areas: Dining Room, Bedroom 2, Bedroom 3, Bedroom 4, Kitchen, Foyer, Bedroom 1, Great Room, Other, Primary Bathroom
- Interior Features: Attic, Bathroom - Tub Shower, Bathroom - Walk-In Shower, Breakfast Area, Carpet, Dining Area, Family Room Off Kitchen, Formal/Separate Dining Room, Kitchen - Eat-In, Pantry, Primary Bath(s), Other, Walk-in Closet(s), Upgraded Countertops, Sprinkler System, Recessed Lighting, Floor Plan - Open
- Appliances: Built-In Microwave, Dishwasher, Energy Efficient Appliances, ENERGY STAR Dishwasher, Water Heater - High-Efficiency, Washer/Dryer Hookups Only, Range Hood, Oven/Range - Electric, Microwave, Exhaust Fan
- Flooring: Carpet, Luxury Vinyl Plank
Rooms
- Total Bathrooms: 3
- Full Bathrooms: 2
- Half Bathrooms: 1
- Upper Floor Baths: 2
- Upper - Full Baths: 2
- Main Floor Baths: 1
- Main - 1/2 Baths: 1
- Total Bedrooms: 4
- Bedrooms Upper: 4
Additional Information
- Shared Amenities: Water/Lake Privileges
Exterior
- Exterior Features: Sidewalks
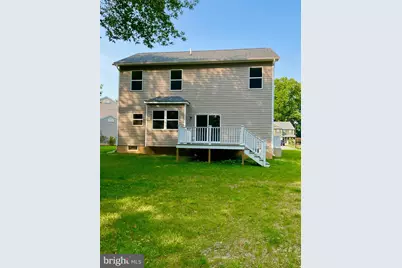
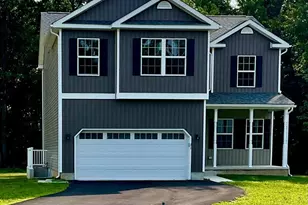
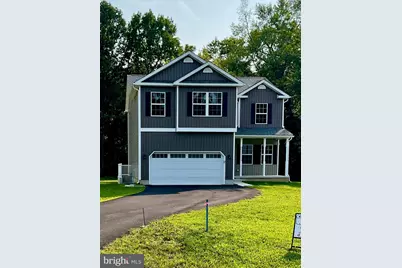
- Porch/Patio/Deck: Deck(s), Porch(es)
Parking
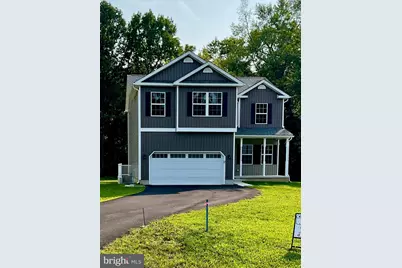
- Garage: Yes
- Garage Spaces: 2
- Total Spaces: 4
- Parking Features: Asphalt Driveway
- Parking Type: Attached Garage, Driveway
- Garage Description: Garage - Front Entry, Inside Access, Garage Door Opener
Location
- Municipality: Elkton
- County: CECIL
- Subdivision: KENSINGTON COURTS
- Cross Streets: Milhollan Drive
- Driving Directions: From intersection 213 and Pulaski Hwy, go south Augustine Herman to Whitehall Rd, make a right onto Whitehall Rd them the 4th left onto Milhollan Drive, the a right onto Radcliffe go to end of cul-de-sac, house on the left.
- City Limits: Yes
School Information
- School District: Cecil County Public Schools
- Elementary School: Holly Hall
- Middle School: Bohemia Manor
- High School: Bohemia Manor
Community
- Association: Yes
- Assoc. Name: KCCAELKTON.COM
- Assoc. Fees Include: Common Area Maintenance
- Pets Allowed: Yes
- Pets: Number Limit
Heating & Cooling
- Central air: Yes
- Cooling Type: Other, Central A/C
- Cooling Fuel: Electric
- Heating Type: Forced Air
- Heating Fuel: Natural Gas
- Water Heater: Natural Gas
Utilities
- Sewer: Public Sewer
- Water: Public
- Utility Description: Sewer Available, Under Ground, Water Available, Natural Gas Available, Electric Available, Cable TV Available
Structural Information
- Architectural Style: Traditional
- Structure Type: Detached
- Builder: G&S Contracting, Inc.
- Construction: Blown-In Insulation, Batts Insulation, Concrete, Frame, Stick Built, Vinyl Siding
- Basement: Yes
- Basement Entrance: Yes
- Basement Desc.: Full, Outside Entrance, Interior Access, Poured Concrete, Sump Pump, Unfinished, Walkout Stairs
- Foundation: Concrete Perimeter
- Roof: Architectural Shingle, Fiberglass
- Walls/Ceilings: Dry Wall
- Windows: Energy Efficient, Screens
- Entry Floor Number: 1
- Stories/Levels: 2
- Stories Description: Main, Upper 1
- Square Feet: 2,650
- Sq. Ft. Source: Estimated
- Living Area: 1,906 Sq. Ft.
- Finished Above Grnd: 1,906 Sq. Ft.
- Year Built: 2025
- Year Built Source: Estimated
- Property Condition: Excellent
Unit Information
Lot Features
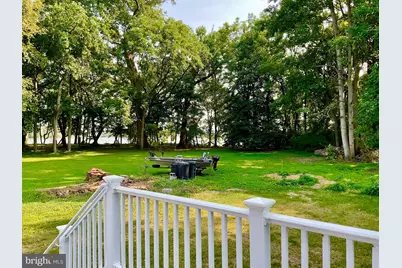
- Property View: Street, Trees/Woods, Water
- Lot Size (Acres): 0.49
- Lot Size (Sq. Ft.): 21,378
- Lot Size Source: Assessor
- Street/Road Desc.: Black Top
- Zoning: R3
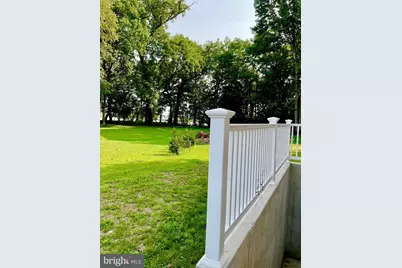
- Lot Description: Backs - Open Common Area, Backs to Trees, Cul-de-sac, Fishing Available, Front Yard, Rear Yard, SideYard(s)
Water Features
- Water View: Yes
- Water Access: Yes
- Water Access Desc: Canoe/Kayak, Fishing Allowed, Private Access
- Water Front Type: River
- Water Front Name: Elk River
Green Features
- RFactor - Ceilings: R-49
- RFactor - Walls: R-21
- RFactor-Basement: R-11
Financial Considerations
- Price Per Sq. Ft.: $293.81
- Association Fee: $120
- Assoc Fee Freq.: Annually
- Assessment Year: 2026
- City/TownTax: $461
- City/TownTax Freq: Annually
- County Tax: $795
- County Tax Freq: Annually
- Tax w/Assessment: $414,167
- Tax Amount: $7,184
- Tax Year: 2025
- Tax Total Finished Sq. Ft.: 1906
Disclosures and Reports
- Ownership: Fee Simple
- Lot Number: 129
Listed by Schneider Realty, Inc., Georgia L Schneider and Schneider Realty, Inc., Bruce Schneider






 NMLS#: 1598647