Full Property Details for 22 Misty Ln
General
- Price: $949,900
- Taxes: $7,893 (2026)
- Status: Active
- Type: Single Family
- Source: BrightMLSPhilly
- MLS ID: MDCC2023260
- Updated: 10/9/2026
- Added to Site: 2 day(s) ago
Interior
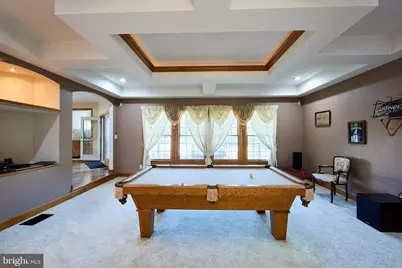
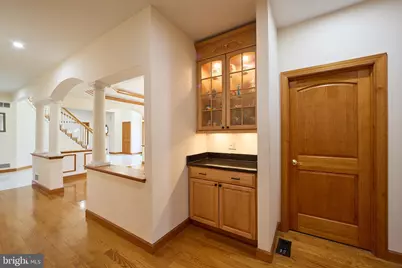
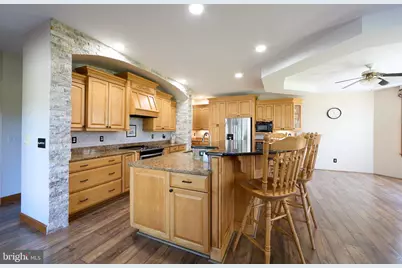
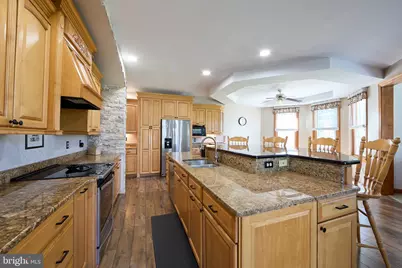
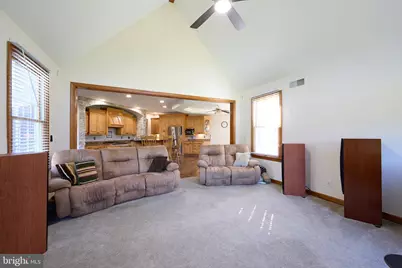
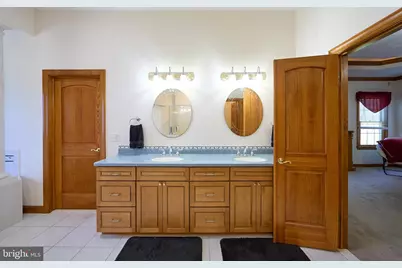
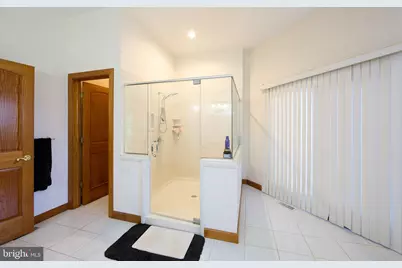
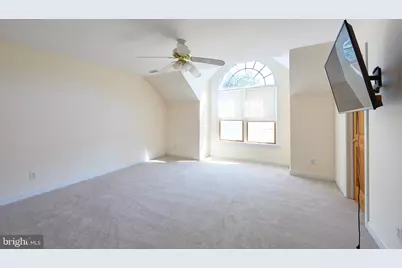
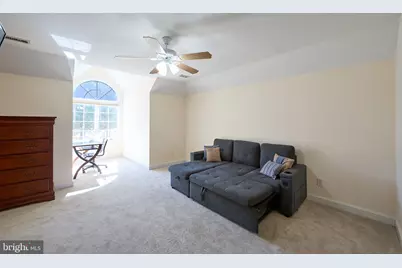
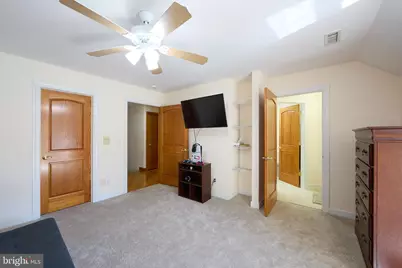
- Interior Features: Ceiling Fan(s), Combination Dining/Living, Combination Kitchen/Dining, Curved Staircase, Dining Area, Double/Dual Staircase, Entry Level Bedroom, Family Room Off Kitchen, Floor Plan - Traditional, Kitchen - Gourmet, Kitchen - Island, Primary Bath(s), Recessed Lighting, Stove - Pellet, Walk-in Closet(s), Wood Floors
- Appliances: Built-In Microwave, Built-In Range, Commercial Range, Dishwasher, Oven/Range - Electric, Refrigerator, Washer, Water Heater, Dryer
Rooms
- Total Bathrooms: 4
- Full Bathrooms: 3
- Half Bathrooms: 1
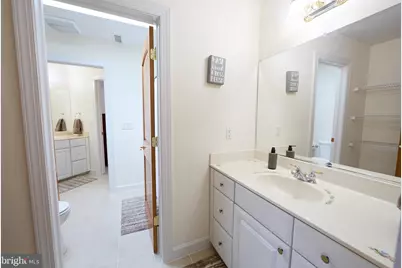
- Upper Floor Baths: 2
- Upper - Full Baths: 2
- Main Floor Baths: 2
- Main - Full Baths: 1
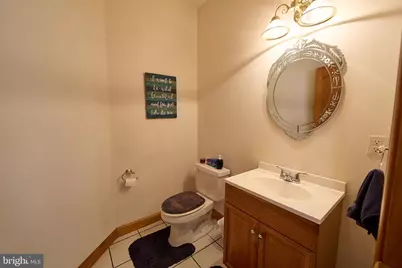
- Main - 1/2 Baths: 1
- Total Bedrooms: 4
- Bedrooms Upper: 3
- Bedrooms Main & Up: 1
Additional Information
- Security/Safety: Exterior Cameras
Exterior
- Exterior Features: Exterior Lighting, Sidewalks, Water Falls
Parking
- Garage: Yes
- Garage Spaces: 4
- Total Spaces: 14
- Parking Features: Asphalt Driveway
- Parking Type: Attached Garage, Driveway
- Garage Description: Additional Storage Area, Garage - Side Entry, Inside Access, Oversized
Location
- County: CECIL
- Subdivision: ESTATES OF WYN LEA
- Driving Directions: Corner Lot off Telegraph Rd and Misty Lane, Elkton, MD. Driveway on Left of Misty Lane.
School Information
- School District: Cecil County Public Schools
Community
- Pets Allowed: Yes
- Pets: No Pet Restrictions
Heating & Cooling
- Central air: Yes
- Cooling Type: Central A/C
- Cooling Fuel: Electric
- Heating Type: Forced Air, Pellet Stove, Programmable Thermostat
- Heating Fuel: Propane - Owned
- Water Heater: Propane
Utilities
- Sewer: Septic > # of BR
- Water: Well
Structural Information
- Architectural Style: Colonial
- Structure Type: Detached
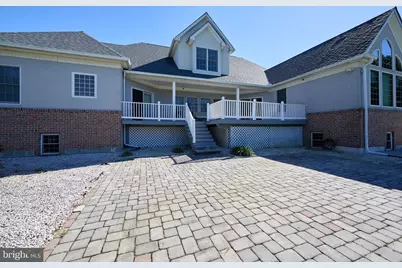
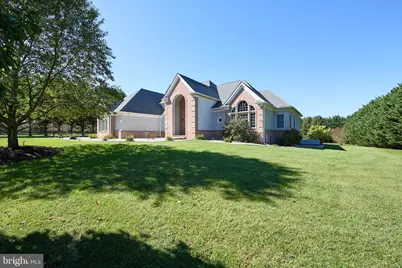
- Construction: Brick Front
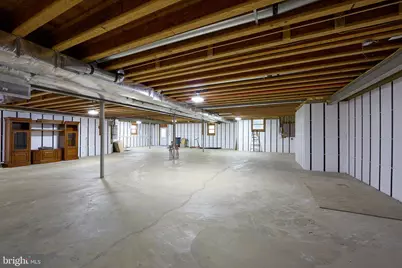
- Basement: Yes
- Basement Entrance: Yes
- Basement Desc.: Unfinished, Interior Access, Outside Entrance
- Foundation: Concrete Perimeter
- Roof: Architectural Shingle
- Stories Description: Main, Upper 1
- Square Feet: 8,146
- Sq. Ft. Source: Assessor
- Living Area: 5,030 Sq. Ft.
- Finished Above Grnd: 5,030 Sq. Ft.
- Year Built: 2004
- Year Built Source: Assessor
- Property Condition: Excellent
Additional Structures
Lot Features
- Property View: Garden/Lawn
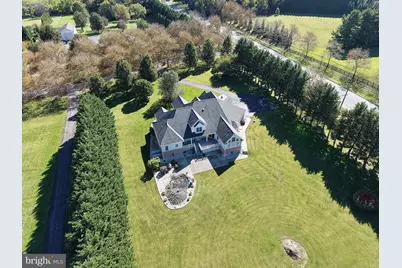
- Lot Size (Acres): 3
- Lot Size (Sq. Ft.): 130,680
- Lot Size Source: Assessor
- Zoning: RR
- Lot Description: Cleared, Front Yard, Pond, Rear Yard, SideYard(s)
Financial Considerations
- Price Per Sq. Ft.: $188.85
- Assessment Year: 2026
- County Tax: $7,833
- County Tax Freq: Annually
- Tax w/Assessment: $722,300
- Tax Amount: $7,893
- Tax Year: 2026
- Tax Total Finished Sq. Ft.: 5030
Disclosures and Reports
- Ownership: Fee Simple
- Exclusions: Personal Property
- Section: 1
- Lot Number: 3
Listed by RE/MAX Associates - Newark, James J Lacey