

This is a carousel with tiles that activate property listing cards. Use the previous and next buttons to navigate.
1/1
$520,000
This is a carousel with tiles that activate property listing cards. Use the previous and next buttons to navigate.
1/1
Property Description
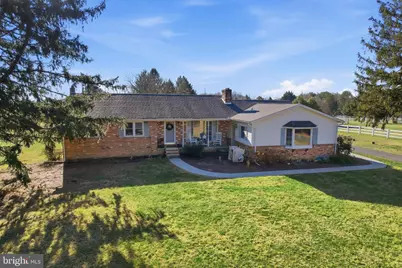
***Hard to Find Private In - Law Suite*** Welcome to 224 Blake Road, a solid and spacious brick ranch set on a picturesque 2.14 acre lot in Fair Hill. Offering 2,396 square feet of living space, this four bedroom, three full bath home includes a thoughtfully designed in-law suite addition, a full basement, and an exceptional outdoor setting with privacy, mature trees, and endless possibilities. Located on a low traffic road with no HOA and no surrounding development, this property delivers space, flexibility, and long term value. Inside, the main living areas are warm and inviting, highlighted by refinished hardwood flooring and abundant natural light. The living room features a large front window, overhead lighting with ceiling fan, a fireplace, and a classic brick accent wall that adds character and charm. The kitchen offers hardwood floors, attractive cabinetry, generous counter space, and both overhead lighting and a ceiling fan. It flows easily into the dining area, creating a functional layout for everyday living and gatherings. The dining room continues the hardwood flooring, features chandelier style lighting, and provides access to the oversized eight foot sliding glass door that opens to the rear deck. The primary bedroom includes hardwood flooring, a large window for natural light, a spacious closet, and a private en suite full bathroom. Additional bedrooms are all well sized with adequate closet space and flexible use options. The hall bath has been fully renovated and showcases beautiful tile flooring, a large updated vanity with mirror, and a tub and shower combination. A convenient mudroom and hallway area adds everyday practicality and helps keep the home organized. Laundry is located in the full, unfinished basement, which also features waterproofing and a "Mama Bear" wood stove, providing additional utility and storage potential. One of the standout features of this property is the one bedroom apartment or in-law suite addition. This private space includes its own entrance, separate utilities, and was updated in 2020 with central air conditioning, new luxury vinyl plank flooring, new tile, and the addition of a walk-in closet. It is ideal for extended family, guests, or potential rental use. Outside, the property truly shines. The expansive lot is surrounded by beautiful pine and maple trees, offering privacy without high maintenance. The yard includes grape vines, a Winesap apple tree, a flowering cherry tree, and a wide variety of established perennials throughout. A rear trex deck creates a peaceful retreat and features a hot tub for relaxing and entertaining. The setting even offers potential for a small farmette for those seeking a more self sufficient lifestyle. Parking and storage are well covered with a detached two plus car garage equipped with electric and water, along with ample driveway parking. The garage and driveway were both updated in 2020, including new garage doors and a new garage roof. This home has seen extensive updates and major system improvements. Recent upgrades include a new washer in 2024, refinished hardwood floors and renovated bathrooms in 2023, new windows and a rear door in 2022, Trex decking, sidewalks, garage roof, garage doors, septic drainfield, and driveway all completed in 2020. During the current ownership, the roof, HVAC system, water heater, plumbing upgrades, basement waterproofing, and water softener have also been completed, offering peace of mind for the next owner. Conveniently located just minutes from restaurants, shopping, major highways, and local destinations such as Fairhill Nature Center and Park, Calvert Recreation Park, and Fairhill Equestrian Center, this home combines privacy, space, and accessibility. This property is also located within the feeder pattern for the #1 ranked Calvert Elementary and other highly rated schools in Cecil county. A rare opportunity to own a versatile property with room to grow, gather, and enjoy!
Full Property Details
Full Property Details for 224 Blake Rd
General
- Sold For: $520,000
- Taxes: $3,659 (2025)
- Status: Closed
- Type: Single Family
- Source: BrightMLSPhilly
- MLS ID: MDCC2020106
- Added to Site: 127 day(s) ago
Interior
- Number of Rooms: 13
- Rooms/Areas: Living Room, Dining Room, Primary Bedroom, Bedroom 2, Bedroom 3, Kitchen, In-Law/auPair/Suite, Office, Primary Bathroom, Full Bath
- Interior Features: 2nd Kitchen
- Fireplace: Yes
- Number of Fireplaces: 2
- Fireplace(s): Brick
- Flooring: Hardwood
Rooms
Bathrooms
- Total Bathrooms: 3
- Full Bathrooms: 3
- Main Floor Baths: 3
- Main - Full Baths: 3
Bedrooms
- Total Bedrooms: 4
- Bedrooms Main & Up: 4
Exterior
- Exterior Features: Hot Tub
- Porch/Patio/Deck: Deck(s), Porch(es)
Parking
- Garage: Yes
- Garage Spaces: 2
- Total Spaces: 12
- Parking Features: Asphalt Driveway
- Parking Type: Detached Garage, Driveway
- Garage Description: Garage - Front Entry, Oversized
Location
- County: CECIL
- Driving Directions: GPS
- Location Details: Rural
School Information
- School District: Cecil County Public Schools
- Elementary School: Calvert
- Middle School: Rising Sun
- High School: Rising Sun
Heating & Cooling
- Central air: Yes
- Cooling Type: Central A/C
- Cooling Fuel: Electric
- Heating Type: Forced Air
- Heating Fuel: Oil
- Water Heater: Electric
Utilities
- Sewer: On Site Septic
- Water: Well
Structural Information
- Architectural Style: Ranch/Rambler
- Structure Type: Detached
- Construction: Brick
- Basement: Yes
- Basement Desc.: Full
- Foundation: Block
- Roof: Pitched, Architectural Shingle
- Walls/Ceilings: Dry Wall
- Stories Description: Main
- Square Feet: 2,396
- Sq. Ft. Source: Assessor
- Living Area: 2,396 Sq. Ft.
- Finished Above Grnd: 2,396 Sq. Ft.
- Year Built: 1968
- Year Built Source: Assessor
- Property Condition: Excellent
Lot Features
- Property View: Trees/Woods
- Lot Size (Acres): 2.14
- Lot Size (Sq. Ft.): 93,218
- Lot Size Source: Assessor
- Zoning: RR
- Lot Description: Backs to Trees, Front Yard, Level, Partly Wooded
Financial Considerations
- Price Per Sq. Ft.: $233.72
- Assessment Year: 2025
- County Tax: $3,659
- County Tax Freq: Annually
- Tax w/Assessment: $328,900
- Tax Amount: $3,659
- Tax Year: 2025
- Terms: Standard Sale
- Tax Total Finished Sq. Ft.: 2396
Disclosures and Reports
- Ownership: Fee Simple
- Inclusions: Hot tub, deck furniture, grill, picnic table and swing (in yard), & John Deere (as-is).
Get Pre-Approved Today
Schools
Schools serving 224 Blake Rd
School District:Cecil County Public Schools
| Name | Grades | Distance |
|---|---|---|
Calvert Elementary School, Rising Sun, MD 79 Brick Meeting House Road, Rising Sun, MD 21911 | PK-5 | 3.2 mi |
Rising Sun Middle School 289 West Pearl Street, Rising Sun, MD 21911 | 6-8 | 7.5 mi |
Rising Sun High School 100 Tiger Drive, North East, MD 21901 | 9-12 | 2.8 mi |
Disclaimer:
School attendance boundaries provided by ATTOM Data Solutions and are for reference only. Contact the school directly to verify enrollment eligibility.
Price & Sales History for 224 Blake Rd
Date
Details
Price
Change
Source
3/24/2026
Sold
$520,000
-7.14%
MLS
2/24/2026
Price Reduced
$560,000
-4.27%
MLS
1/22/2026
Listed
$585,000
—
MLS
Disclaimer: Historical sales information is derived from public records provided by the county offices. Information is not guaranteed and should be independently verified.
224 Blake Road, Elkton, MD 21921 (MLS# MDCC2020106) is a Single Family property that was sold at $520,000 on March 24, 2026. This property was listed by ShowTime Real Estate Team from our Wilmington Office.Want to learn more about 224 Blake Road? Do you have questions about finding other Single Family real estate for sale in Elkton? You can browse all Elkton real estate or contact a Coldwell Banker agent to request more information.

