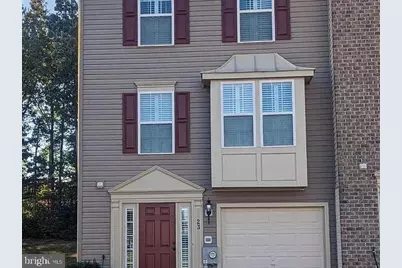
Full Property Details for 23 Magnolia Dr
General
- Sold For: $297,000
- HOA FEE: $44/month
- Taxes: $3,400 (2025)
- Status: Closed
- Type: Townhouse
- Source: BrightMLSPhilly
- MLS ID: MDCC2022268
- Added to Site: 97 day(s) ago
Interior
- Interior Features: Ceiling Fan(s), Kitchen - Eat-In, Entry Level Bedroom, Kitchen - Table Space, Pantry, Walk-in Closet(s)
- Appliances: Built-In Microwave, Dishwasher, Dryer - Electric, Icemaker, Microwave, Oven/Range - Electric, Refrigerator, Stove, Washer, Water Dispenser, Water Heater
Rooms
- Total Bathrooms: 2
- Full Bathrooms: 1
- Half Bathrooms: 1
- Upper Floor Baths: 1
- Upper - Full Baths: 1
- Lower Floor Baths: 1
- Lower - 1/2 Baths: 1
- Total Bedrooms: 3
- Bedrooms Upper: 3
Additional Information
- Shared Amenities: Club House, Party Room, Pool - Outdoor, Swimming Pool, Tot Lots/Playground
- Shared Pool: Yes
- Pool: Yes
Exterior
- Exterior Features: Street Lights
- Porch/Patio/Deck: Balcony
Parking
- Garage: Yes
- Garage Spaces: 1
- Total Spaces: 1
- Parking Type: Attached Garage, Driveway, Parking Lot
- Garage Description: Basement Garage, Built In, Garage - Front Entry
Location
- Municipality: North East
- County: CECIL
- Subdivision: RIDGELY FOREST
- Driving Directions: Use GPS
School Information
- School District: Cecil County Public Schools
- Elementary School: North East
- Middle School: North East
- High School: North East
Community
- Association: Yes
- Assoc. Fees Include: Common Area Maintenance, Management, Pool(s), Road Maintenance
Heating & Cooling
- Central air: Yes
- Cooling Type: Central A/C
- Cooling Fuel: Electric
- Heating Type: Forced Air
- Heating Fuel: Propane - Leased
- Water Heater: Electric
Utilities
- Sewer: Public Sewer
- Water: Public
Structural Information
- Architectural Style: Traditional
- Structure Type: End of Row/Townhouse
- Construction: Vinyl Siding
- Basement: Yes
- Basement Entrance: Yes
- Basement Desc.: Connecting Stairway, Daylight, Partial, Front Entrance, Garage Access, Interior Access, Outside Entrance, Poured Concrete, Rear Entrance, Space For Rooms, Unfinished, Walkout Level
- Foundation: Other
- Windows: Bay/Bow, Double Pane, Vinyl Clad
- Doors: Six Panel
- Stories Description: Lower 1, Main, Upper 1
- Square Feet: 1,646
- Sq. Ft. Source: Estimated
- Living Area: 1,406 Sq. Ft.
- Finished Above Grnd: 1,406 Sq. Ft.
- Unfin. Above Grnd: 240 Sq. Ft.
- Year Built: 2010
- Year Built Source: Assessor
Unit Information
Lot Features
- Lot Size (Acres): 0.08
- Lot Size (Sq. Ft.): 3,270
- Lot Size Source: Assessor
- Zoning: R4
- Lot Description: Backs to Trees, Rear Yard, SideYard(s)
- Fencing (Description): Rear, Other
Financial Considerations
- Price Per Sq. Ft.: $211.88
- Association Fee: $44
- Assoc Fee Freq.: Monthly
- Assessment Year: 2026
- City/TownTax: $1,018
- City/TownTax Freq: Annually
- County Tax: $2,322
- County Tax Freq: Annually
- Tax w/Assessment: $234,100
- Tax Amount: $3,400
- Tax Year: 2025
- Terms: Standard Sale
- Tax Total Finished Sq. Ft.: 1256
Disclosures and Reports
- Ownership: Fee Simple
- Lot Number: 12
Listed by Save 6, Incorporated, Lawrence M. Lessin
Sold by Homeowners Real Estate, Daniel McGhee