This is a carousel with tiles that activate property listing cards. Use the previous and next buttons to navigate.
1/1
$449,000
This is a carousel with tiles that activate property listing cards. Use the previous and next buttons to navigate.
1/1
Property Description
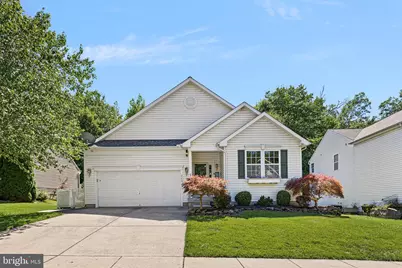
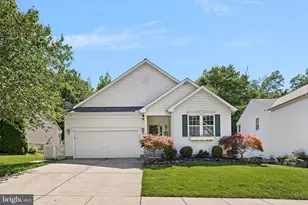
Welcome to 263 Thomas Jefferson Terrace, located in the highly sought-after golf course community of Patriots Glen! Enjoy single-floor living without sacrificing space! This exceptional ranch home delivers with over 2,500 square feet of living space, including a beautifully finished lower level. Situated on a private lot backing to mature woods, you'll enjoy peaceful views without worrying about stray golf balls, while still being just moments from everything Patriots Glen has to offer. The home is surrounded by meticulously maintained landscaping, supported by an irrigation system featuring a new WiFi controller and irrigation sprinkler valves newly replaced in 2024. Golf enthusiasts will appreciate the dedicated golf cart parking pad, making it easy to head out for a round. Step inside to find an inviting open floor plan highlighted by vaulted ceilings, hardwood flooring throughout the main living areas, upgraded lighting fixtures and ceiling fans, smart switches throughout the home, and a cozy gas fireplace serving as the centerpiece of the living room. The spacious dining area with a charming bay window provides the perfect setting for everyday meals or entertaining guests. The kitchen is both functional and stylish, featuring granite countertops and a beautiful tile backsplash added in 2024, and a suite of updated appliances. Just beyond the kitchen, a stunning sunroom addition floods the home with natural light and offers serene views of the backyard and surrounding woods. Step outside to enjoy the expansive composite deck, rebuilt in 2021, complete with a SunSetter awning installed in 2020, creating the perfect outdoor retreat for relaxing, entertaining, or enjoying your morning coffee. The fully fenced backyard offers privacy and plenty of space for gardening enthusiasts to create their own backyard oasis. The privately situated primary suite features vaulted ceilings, upgraded flooring installed in 2024, a spacious walk-in closet, and a spa-like ensuite bath designed for comfort and relaxation. Two additional bedrooms, full hall bathroom, and convenient main-level laundry area complete the first floor. The finished lower level significantly expands the living space and offers incredible flexibility. Featuring upgraded flooring installed in 2022, the basement includes a large recreation room, full bar area, additional living quarters with a private room and full bathroom, plus multiple entertainment spaces ideal for guests, hobbies, multi-generational living, or a home office setup. Nearly the entire basement is finished, with only a small storage area remaining for mechanicals. Major updates provide peace of mind for years to come, including a new roof (2021), new deck (2021), central vacuum system (2021), sump pump (2023), LeafGuard gutter protection, updated smoke alarms, Ring security system with cameras and video doorbell, and much more. Life at Patriots Glen offers far more than just golf. Residents enjoy access to community amenities including a swimming pool, weight room, tennis court, pickle ball courts, playground, clubhouse restaurant and bar, a private whisky bar, and an award-winning golf course with a state-of-the-art driving range and entertainment facilities. Whether you're looking for an active lifestyle or simply a beautiful place to call home, 263 Thomas Jefferson Terrace offers the perfect combination of comfort, convenience, and community. Showings start Friday!
Full Property Details
Full Property Details for 263 Thomas Jefferson Terrace
General
- Sold For: $449,000
- HOA FEE: $55/month
- HOA FEE FREQ.: Quarterly
- Taxes: $5,723 (2025)
- Status: Closed
- Type: Single Family
- Source: BrightMLSPhilly
- MLS ID: MDCC2022014
- Added to Site: 114 day(s) ago
Interior
- Interior Features: Breakfast Area, Carpet, Ceiling Fan(s), Combination Kitchen/Dining, Dining Area, Entry Level Bedroom, Family Room Off Kitchen, Floor Plan - Open, Formal/Separate Dining Room, Kitchen - Gourmet, Kitchen - Table Space, Walk-in Closet(s)
- Fireplace: Yes
- Number of Fireplaces: 1
- Fireplace(s): Gas/Propane
- Appliances: Built-In Microwave, Dishwasher, Oven/Range - Gas, Refrigerator
- Flooring: Carpet
Rooms
Bathrooms
- Total Bathrooms: 3
- Full Bathrooms: 3
- Main Floor Baths: 2
- Main - Full Baths: 2
- Lower Floor Baths: 1
- Lower - Full Baths: 1
Bedrooms
- Total Bedrooms: 3
- Bedrooms Main & Up: 3
Additional Information
- Shared Pool: Yes
- Pool: Yes
Exterior
- Porch/Patio/Deck: Deck(s)
Parking
- Garage: Yes
- Garage Spaces: 2
- Total Spaces: 2
- Parking Type: Attached Garage
- Garage Description: Garage - Front Entry
Location
- Municipality: Elkton
- County: CECIL
- Subdivision: PATRIOTS GLEN
- Driving Directions: GPS
- Location Details: Adjoins Golf Course
- City Limits: Yes
School Information
- School District: Cecil County Public Schools
- Elementary School: Thomson Estates
- Middle School: Elkton
- High School: Elkton
Community
- Association: Yes
- Assoc. Name: PATRIOTS GLEN
- Pets Allowed: Yes
- Pets: Cats OK, Dogs OK
Heating & Cooling
- Central air: Yes
- Cooling Type: Central A/C
- Cooling Fuel: Electric
- Heating Type: Central
- Heating Fuel: Natural Gas, Electric
- Water Heater: Natural Gas
Utilities
- Sewer: Public Sewer
- Water: Public
Structural Information
- Architectural Style: Ranch/Rambler
- Structure Type: Detached
- Construction: Vinyl Siding
- Basement: Yes
- Basement Desc.: Other
- Foundation: Permanent
- Roof: Shingle
- Walls/Ceilings: Dry Wall, Cathedral Ceilings, Vaulted Ceilings
- Stories Description: Lower 1, Main
- Square Feet: 3,508
- Sq. Ft. Source: Assessor
- Living Area: 2,570 Sq. Ft.
- Finished Above Grnd: 1,850 Sq. Ft.
- Finished Below Grnd: 720 Sq. Ft.
- Year Built: 2004
- Year Built Source: Assessor
Unit Information
Unit 1
- Bathrooms-Lower: 1
Lot Features
- Property View: Garden/Lawn, Trees/Woods
- Lot Size (Acres): 0.18
- Lot Size (Sq. Ft.): 8,022
- Lot Size Source: Assessor
- Zoning: R2
- Fencing (Description): Wood
Financial Considerations
- Price Per Sq. Ft.: $242.7
- Association Fee: $165
- Assoc Fee Freq.: Quarterly
- Assessment Year: 2026
- City/TownTax: $2,080
- City/TownTax Freq: Annually
- County Tax: $3,582
- County Tax Freq: Annually
- Tax w/Assessment: $344,267
- Tax Amount: $5,723
- Tax Year: 2025
- Terms: Standard Sale
- Tax Total Finished Sq. Ft.: 2570
Disclosures and Reports
- Ownership: Fee Simple
- Inclusions: shades, blinds, curtains, TV wall mount, 2 refrigerators, washer, dryer.
- Lot Number: 80
Listed by Crown Homes Real Estate, Kate McMasters and Crown Homes Real Estate, John N Lyons
Sold by Compass, Mary Teoli

Get Pre-Approved Today
Schools
Schools serving 263 Thomas Jefferson Terrace
School District:Cecil County Public Schools
| Name | Grades | Distance |
|---|---|---|
Thomson Estates Elementary School 203 East Thomson Drive, Elkton, MD 21921 | PK-5 | 1.1 mi |
Elkton Middle School, Elkton, MD 615 North Street, Elkton, MD 21921 | 6-8 | 1.1 mi |
Elkton High School 110 James Street, Elkton, MD 21921 | 9-12 | 1.3 mi |
Disclaimer:
School attendance boundaries provided by ATTOM Data Solutions and are for reference only. Contact the school directly to verify enrollment eligibility.
Price & Sales History for 263 Thomas Jefferson Terrace
Date
Details
Price
Change
Source
7/31/2026
Sold
$449,000
—
MLS
6/19/2026
Listed
$449,000
—
MLS
Disclaimer: Historical sales information is derived from public records provided by the county offices. Information is not guaranteed and should be independently verified.
263 Thomas Jefferson Terrace, Elkton, MD 21921 (MLS# MDCC2022014) is a Single Family property that was sold at $449,000 on July 31, 2026. Want to learn more about 263 Thomas Jefferson Terrace? Do you have questions about finding other Single Family real estate for sale in Elkton? You can browse all Elkton real estate or contact a Coldwell Banker agent to request more information.