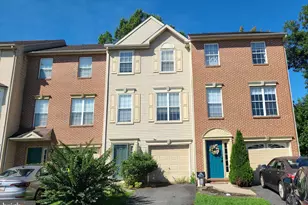
Full Property Details for 29 Mule Deer Ct Ct
General
- Price: $270,000
- HOA FEE: $29/month
- HOA FEE FREQ.: Annually
- Taxes: $2,435 (2026)
- Status: Pending
- Type: Townhouse
- Source: BrightMLSPhilly
- MLS ID: MDCC2023052
- Updated: 10/5/2026
- Added to Site: 26 day(s) ago
Interior
- Rooms/Areas: Living Room, Primary Bedroom, Bedroom 2, Bedroom 3, Kitchen, Family Room, Breakfast Room, Laundry, Primary Bathroom, Full Bath, Half Bath
- Appliances: Built-In Range, Built-In Microwave, Dishwasher, Disposal, Dryer, Washer, Refrigerator
- Flooring: Carpet, Laminate Plank, Vinyl
Rooms
- Total Bathrooms: 3
- Full Bathrooms: 2
- Half Bathrooms: 1
- Upper Floor Baths: 2
- Upper - Full Baths: 2
- Main Floor Baths: 1
- Main - 1/2 Baths: 1
- Total Bedrooms: 3
- Bedrooms Upper: 3
Additional Information
- Shared Amenities: Tot Lots/Playground
Exterior
- Porch/Patio/Deck: Deck(s)
Parking
- Garage: Yes
- Garage Spaces: 1
- Total Spaces: 2
- Parking Features: Asphalt Driveway
- Parking Type: Attached Garage, Driveway
- Garage Description: Garage - Front Entry, Garage Door Opener, Inside Access
Location
- Municipality: Elkton
- County: CECIL
- Subdivision: PERSIMMON CREEK
- Cross Streets: Persimmon Ln
- Driving Directions: Elkton Rd to Fletchwood Rd (Wawa) to R on Persimmon Ln to L on Mule Deer Ct. Home on the left.
- Direction Faces: East
School Information
- School District: Cecil County Public Schools
- Elementary School: Cecil Manor
- Middle School: Cherry Hill
- High School: Elkton Hs
Community
- Association: Yes
- Assoc. Fees Include: Common Area Maintenance, Insurance, Management
Heating & Cooling
- Central air: Yes
- Cooling Type: Central A/C
- Cooling Fuel: Electric
- Heating Type: Forced Air
- Heating Fuel: Natural Gas
- Water Heater: Natural Gas
Utilities
- Sewer: Public Sewer
- Water: Public
- Utility Description: Cable TV Available, Natural Gas Available, Sewer Available, Water Available
Structural Information
- Architectural Style: Traditional
- Structure Type: Interior Row/Townhouse
- Construction: Vinyl Siding
- Foundation: Slab
- Roof: Shingle, Asphalt
- Windows: Double Pane, Energy Efficient
- Entry Floor Number: 1
- Stories Description: Lower 1, Main, Upper 1
- Square Feet: 1,944
- Sq. Ft. Source: Estimated
- Living Area: 1,944 Sq. Ft.
- Finished Above Grnd: 1,944 Sq. Ft.
- Year Built: 2000
- Year Built Source: Assessor
- Property Condition: Average
Lot Features
- Lot Size (Acres): 0.04
- Lot Size (Sq. Ft.): 1,892
- Lot Size Source: Assessor
- Zoning: UR
- Lot Description: Backs - Open Common Area, Backs to Trees
Financial Considerations
- Price Per Sq. Ft.: $138.89
- Association Fee: $350
- Assoc Fee Freq.: Annually
- Assessment Year: 2026
- County Tax: $2,375
- County Tax Freq: Annually
- Tax w/Assessment: $219,033
- Tax Amount: $2,435
- Tax Year: 2026
Disclosures and Reports
- Ownership: Fee Simple
- Exclusions: personal property
- Inclusions: all appliances (as is)
- Section: 2
- Lot Number: 92
Listed by RE/MAX Edge, Mark Adcock