This is a carousel with tiles that activate property listing cards. Use the previous and next buttons to navigate.
1/39
$589,900 Sale Pending
This is a carousel with tiles that activate property listing cards. Use the previous and next buttons to navigate.
1/39
Property Description
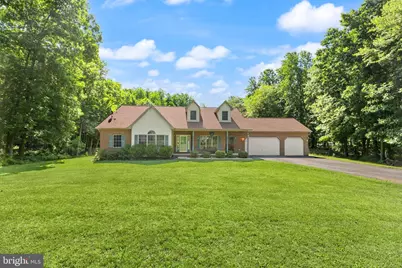
This charming ranch-style home, built in 2003, offers a perfect blend of comfort and functionality. Nestled on a generous 2.15-acre lot, the exterior features a welcoming patio and deck, ideal for outdoor gatherings, complemented by a BBQ grill and ample exterior lighting for evening enjoyment. The fully finished basement provides additional living space, while the main floor laundry adds convenience to your daily routine. Inside, the home boasts three spacious bedrooms and three well-appointed bathrooms, ensuring comfort for all. The heart of the home features a cozy fireplace, perfect for creating warm memories. The kitchen is equipped with modern appliances, including a built-in microwave, gas oven/range, and dishwasher, making meal prep a delight. With an oversized attached garage and plenty of driveway space, parking is never a concern. Enjoy your own personal in-ground pool, perfect for relaxation and entertaining. This home is a true retreat, ready to welcome you!
Full Property Details
Full Property Details for 32 Hamilton
General
- Price: $589,900
- Taxes: $5,044 (2026)
- Status: Pending
- Type: Single Family
- Source: BrightMLSPhilly
- MLS ID: MDCC2022162
- Updated: 7/7/2026
- Added to Site: 14 day(s) ago
Interior
- Fireplace: Yes
- Number of Fireplaces: 1
- Appliances: Built-In Microwave, Dishwasher, Dryer, Oven/Range - Gas, Washer, Refrigerator
- Flooring: Hardwood
Rooms
Bathrooms
- Total Bathrooms: 3
- Full Bathrooms: 3
- Main Floor Baths: 2
- Main - Full Baths: 2
- Lower Floor Baths: 1
- Lower - Full Baths: 1
Bedrooms
- Total Bedrooms: 4
- Bedrooms Lower: 1
- Bedrooms Main & Up: 3
Additional Information
- Pool: Yes
- Private Pool: Yes
- Pool Description: In Ground, Vinyl
Exterior
- Exterior Features: BBQ Grill, Exterior Lighting, Flood Lights, Outbuilding(s), Sidewalks
- Porch/Patio/Deck: Patio(s), Deck(s), Porch(es)
Parking
- Garage: Yes
- Garage Spaces: 3
- Total Spaces: 9
- Parking Type: Attached Garage, Off Street, Driveway
- Garage Description: Garage - Front Entry, Oversized
Location
- County: CECIL
- Driving Directions: Route 40 to Hamilton lane, house on left
School Information
- School District: Cecil County Public Schools
Heating & Cooling
- Central air: Yes
- Cooling Type: Ceiling Fan(s), Central A/C
- Cooling Fuel: Electric
- Heating Type: Heat Pump - Gas BackUp
- Heating Fuel: Electric, Propane - Owned
- Water Heater: Electric
Utilities
- Sewer: On Site Septic
- Water: Well
- Utility Description: Cable TV, Propane
Structural Information
- Architectural Style: Ranch/Rambler
- Structure Type: Detached
- Construction: Brick, Vinyl Siding
- Basement: Yes
- Basement Desc.: Fully Finished, Interior Access, Sump Pump
- Foundation: Block
- Roof: Asphalt
- Stories Description: Lower 1, Main
- Square Feet: 3,954
- Sq. Ft. Source: Estimated
- Living Area: 3,954 Sq. Ft.
- Finished Above Grnd: 2,367 Sq. Ft.
- Finished Below Grnd: 1,587 Sq. Ft.
- Basement Finished: 75%
- Year Built: 2003
- Year Built Source: Estimated
- Property Condition: Good
Unit Information
Unit 1
- Bathrooms-Lower: 1
- Bedrooms-Lower: 1
Additional Structures
- Other Structures: Shed, Pool Equipment Shed, Garage(s)
Lot Features
- Lot Size (Acres): 2.15
- Lot Size (Sq. Ft.): 93,654
- Lot Size Source: Estimated
- Zoning: BG
Financial Considerations
- Price Per Sq. Ft.: $249.22
- Assessment Year: 2026
- County Tax: $4,984
- County Tax Freq: Annually
- Tax w/Assessment: $499,700
- Tax Amount: $5,044
- Tax Year: 2026
- Tax Total Finished Sq. Ft.: 3467
Disclosures and Reports
- Ownership: Fee Simple
- Lot Number: 1
Listed by Berkshire Hathaway HomeServices PenFed Realty, Tracey Simms
Get Pre-Approved Today
Schools
Schools serving 32 Hamilton
School District:Cecil County Public Schools
| Name | Grades | Distance |
|---|---|---|
Leeds Elementary School 615 Deaver Road, Elkton, MD 21921 | PK-5 | 2.4 mi |
North East Middle School 200 East Cecil Avenue, North East, MD 21901 | 6-8 | 2.2 mi |
North East High School 300 Irishtown Road, North East, MD 21901 | 9-12 | 2.5 mi |
Disclaimer:
School attendance boundaries provided by ATTOM Data Solutions and are for reference only. Contact the school directly to verify enrollment eligibility.
Price & Sales History for 32 Hamilton
Date
Details
Price
Change
Source
6/27/2026
Listed
$589,900
59.43%
MLS
5/07/2014
Sold
$370,000
—
Public Record
Disclaimer: Historical sales information is derived from public records provided by the county offices. Information is not guaranteed and should be independently verified.
Tax History
Tax History for 32 Hamilton
Year
Property Taxes
Change
Tax Assessment
Change
2025
$5,044
20%
$455,433
11%
2024
$4,210
23%
$411,167
12%
2023
$3,412
-13%
$366,900
5%
2022
$3,941
10%
$349,900
5%
2019
$3,597
-3%
$332,900
5%
2021
$3,704
1%
$315,900
1%
2020
$3,657
1%
$311,900
1%
2019
$3,611
1%
$307,900
1%
2018
$3,565
6%
$303,900
2%
2017
$3,362
2%
$299,233
2%
2016
$3,308
2%
$294,567
2%
2015
$3,257
—
$289,900
—
2014
$3,257
—
$289,900
—
Disclaimer: Historical tax information is derived from public records provided by the county offices. Information is not guaranteed and should be independently verified.
Estimate the Cost
Estimate the Cost for 32 Hamilton
32 Hamilton, Elkton, MD 21921 (MLS# MDCC2022162) is a Single Family property with 4 bedrooms and 3 full bathrooms. 32 Hamilton is currently listed for $589,900 and was received on June 27, 2026. Want to learn more about 32 Hamilton? Do you have questions about finding other Single Family real estate for sale in Elkton? You can browse all Elkton real estate or contact a Coldwell Banker agent to request more information.