This is a carousel with tiles that activate property listing cards. Use the previous and next buttons to navigate.
1/38
$595,000
This is a carousel with tiles that activate property listing cards. Use the previous and next buttons to navigate.
1/38
Property Description
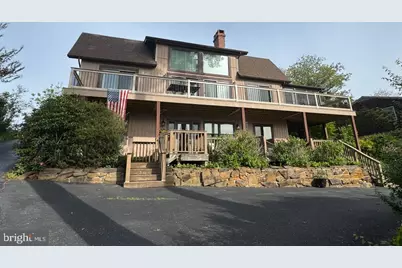
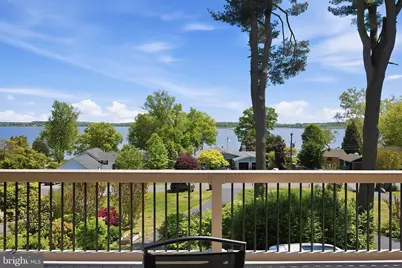
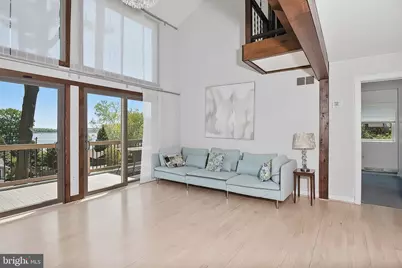
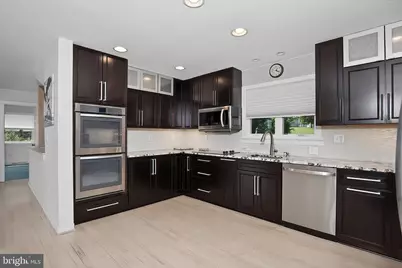
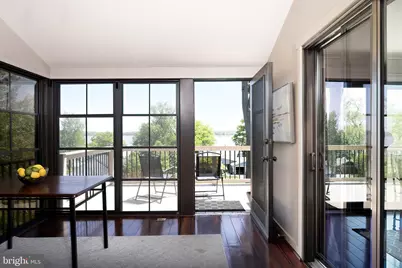
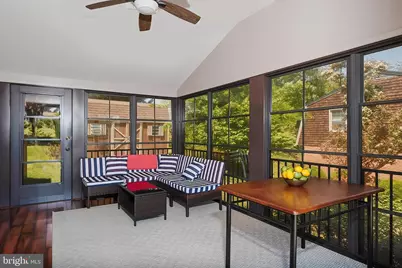
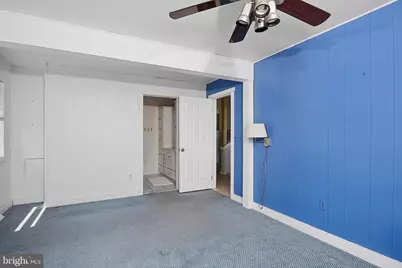
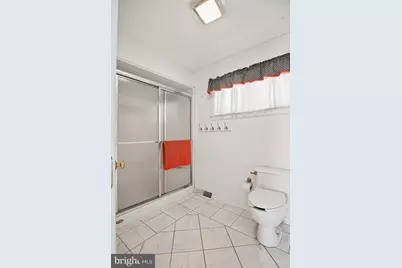
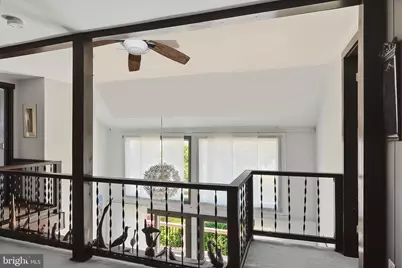
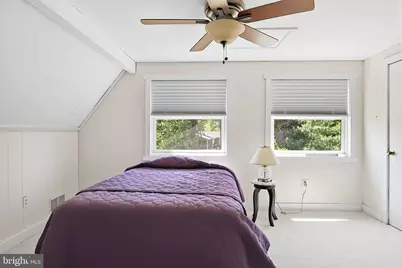
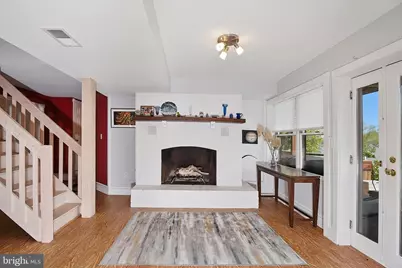
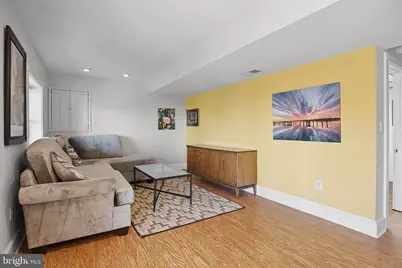
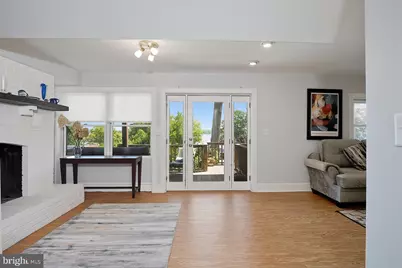
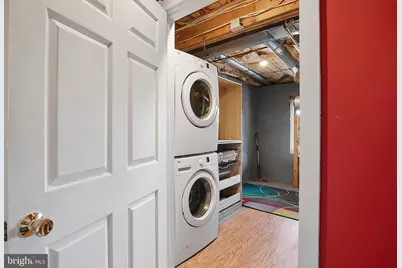
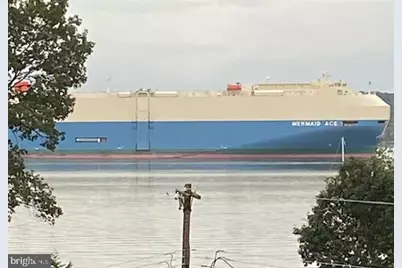
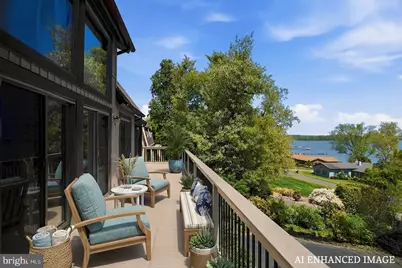
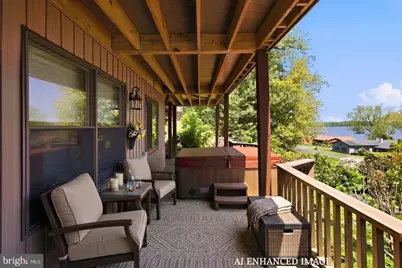
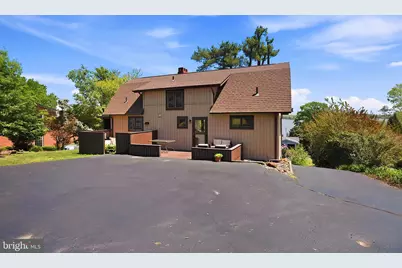
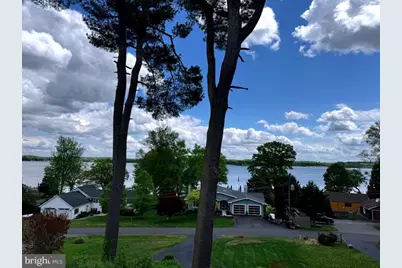
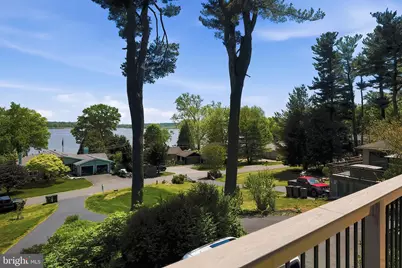
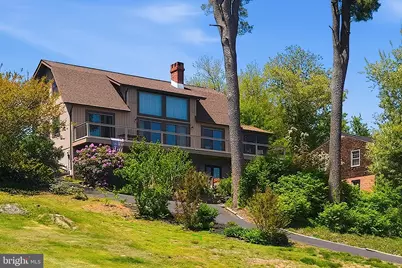
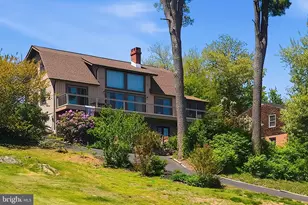
BOAT RAMP/WATER ACCESS just two houses away! Terrific WATERVIEWS include ships traveling the C&D canal! This Bonney Shores home offers a unique floor plan, multi-level living with many great spaces. The main floor offers living room with vaulted ceilings and two sliding doors to deck and "WOW" river views. Updated kitchen with lots of upgrades, cabinets with cool built in features, granite countertops, double ovens and appliance package. Primary bedroom/bath is also on the main floor along with a Sunroom in a private setting. Upper level is made up of two bedroom, bath and loft area ( great for office desk). Lowest level is the front entrance with family room with fireplace, office, full bath and utility room, possiblities for a 4th bedroom ! Multi-level decks are great for entertaining or daily meals and a place to enjoy the hot tub. Lots of driveway to park your boat :) Newer roof (2021) and newer top deck (2024) Home warranty is being provided to the new owners, call now to schedule your private tour.
Full Property Details
Full Property Details for 33 Bonney Shores
General
- Price: $595,000
- Taxes: $4,077 (2026)
- Status: Active
- Type: Single Family
- Source: BrightMLSPhilly
- MLS ID: MDCC2021334
- Updated: 6/30/2026
- Added to Site: 66 day(s) ago
Interior
- Rooms/Areas: Dining Room, Bedroom 2, Bedroom 3, Kitchen, Family Room, Bedroom 1, Sun/Florida Room, Loft, Office, Utility Room
- Interior Features: Carpet, Ceiling Fan(s), Family Room Off Kitchen, Kitchen - Gourmet, Upgraded Countertops, Wood Floors
- Fireplace: Yes
- Number of Fireplaces: 2
- Appliances: Built-In Microwave, Cooktop, Dishwasher, Disposal, Dryer, Oven - Double, Refrigerator, Washer
Rooms
Bathrooms
- Total Bathrooms: 3
- Full Bathrooms: 3
- Upper Floor Baths: 1
- Upper - Full Baths: 1
- Main Floor Baths: 1
- Main - Full Baths: 1
- Lower Floor Baths: 1
- Lower - Full Baths: 1
Bedrooms
- Total Bedrooms: 3
- Bedrooms Upper: 2
- Bedrooms Main & Up: 1
Exterior
- Exterior Features: Hot Tub
Parking
- Parking Features: Paved Parking
- Parking Type: Driveway, On Street
Location
- Municipality: Elkton
- County: CECIL
- Subdivision: BONNEY SHORES
- Building Name: NONE AVAILABLE
- Driving Directions: From Elkton, Oldfield Pt Rd. travel approx 9/10 miles to Old Ferry Rd., make left. Follow Old Ferry to Bonney Shores, see sign
School Information
- School District: Cecil County Public Schools
Heating & Cooling
- Central air: Yes
- Cooling Type: Ceiling Fan(s), Central A/C
- Cooling Fuel: Electric
- Heating Type: Forced Air
- Heating Fuel: Oil
- Water Heater: Propane
Utilities
- Sewer: On Site Septic
- Water: Well
Structural Information
- Architectural Style: Contemporary
- Structure Type: Detached
- Construction: Vinyl Siding
- Basement: Yes
- Basement Entrance: Yes
- Basement Desc.: Connecting Stairway, Daylight, Full, Front Entrance, Heated, Interior Access, Outside Entrance, Walkout Level, Windows
- Foundation: Block
- Roof: Shingle
- Stories Description: Lower 1, Main, Upper 1
- Square Feet: 2,640
- Sq. Ft. Source: Estimated
- Living Area: 2,640 Sq. Ft.
- Finished Above Grnd: 2,640 Sq. Ft.
- Year Built: 1977
- Year Built Source: Estimated
Unit Information
Unit 1
- Bathrooms-Lower: 1
Lot Features
- Property View: River, Scenic Vista
- Lot Size (Acres): 0.49
- Lot Size (Sq. Ft.): 21,401
- Lot Size Source: Estimated
- Zoning: NAR
Water Features
- Water View: Yes
- Navigable Water: Yes
- Water Access: Yes
- Water Access Desc: Canoe/Kayak, Personal Watercraft (PWC), Private Access
- Water Front Type: River
Financial Considerations
- Price Per Sq. Ft.: $225.38
- Tax w/Assessment: $385,800
- Tax Amount: $4,077
- Tax Year: 2026
Disclosures and Reports
- Ownership: Fee Simple
- Exclusions: personal property
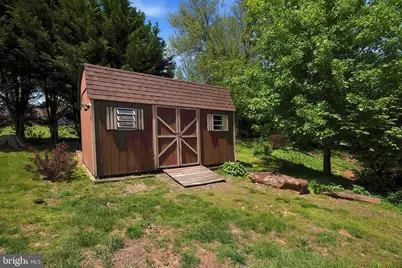
- Inclusions: Refrigerator, washer/dryer, shed(2), home warranty
Listed by Patterson-Schwartz-Newark, Danielle J Ward

Get Pre-Approved Today
Schools
Schools serving 33 Bonney Shores
School District:Cecil County Public Schools
| Name | Grades | Distance |
|---|---|---|
Elk Neck Elementary School 41 Racine School Road, Elkton, MD 21921 | PK-5 | 1.1 mi |
North East Middle School 200 East Cecil Avenue, North East, MD 21901 | 6-8 | 6 mi |
North East High School 300 Irishtown Road, North East, MD 21901 | 9-12 | 4.9 mi |
Disclaimer:
School attendance boundaries provided by ATTOM Data Solutions and are for reference only. Contact the school directly to verify enrollment eligibility.
Price & Sales History for 33 Bonney Shores
Date
Details
Price
Change
Source
6/30/2026
Price Reduced
$595,000
-7.02%
MLS
5/22/2026
Price Reduced
$639,900
-5.2%
MLS
5/06/2026
Listed
$675,000
66.67%
MLS
10/28/2004
Sold
$405,000
—
Public Record
Disclaimer: Historical sales information is derived from public records provided by the county offices. Information is not guaranteed and should be independently verified.
Tax History
Tax History for 33 Bonney Shores
Year
Property Taxes
Change
Tax Assessment
Change
2025
$3,972
15%
$367,033
5%
2024
$3,467
16%
$348,267
6%
2023
$2,999
-17%
$329,500
3%
2022
$3,615
3%
$320,933
3%
2019
$3,504
-2%
$312,367
3%
2021
$3,564
—
$303,800
—
2020
$3,564
—
$303,800
—
2019
$3,564
-2%
$303,800
-2%
2018
$3,624
4%
$309,000
—
2017
$3,470
—
$309,000
—
2016
$3,467
-3%
$309,000
-3%
2015
$3,557
—
$317,100
—
2014
$3,557
—
$317,100
—
Disclaimer: Historical tax information is derived from public records provided by the county offices. Information is not guaranteed and should be independently verified.
Estimate the Cost
Estimate the Cost for 33 Bonney Shores
33 Bonney Shores, Elkton, MD 21921 (MLS# MDCC2021334) is a Single Family property with 3 bedrooms and 3 full bathrooms. 33 Bonney Shores is currently listed for $595,000 and was received on May 06, 2026. Want to learn more about 33 Bonney Shores? Do you have questions about finding other Single Family real estate for sale in Elkton? You can browse all Elkton real estate or contact a Coldwell Banker agent to request more information.