This is a carousel with tiles that activate property listing cards. Use the previous and next buttons to navigate.
1/1
$741,000
This is a carousel with tiles that activate property listing cards. Use the previous and next buttons to navigate.
1/1
Property Description
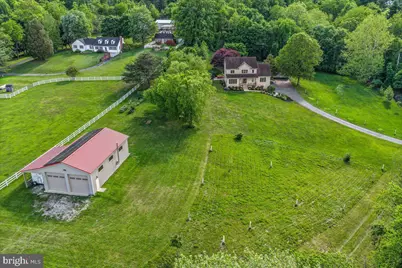
Tucked into the rolling countryside of sought-after Fair Hill, one of Maryland's most coveted natural preserves, this custom-built colonial offers a wonderful balance of comfort, quality, and connection to the outdoors. Set on five gently rolling acres where mornings are quiet and every season writes its own story. The welcoming front porch introduces interiors filled with warmth and natural light. Rich hardwood and ceramic floors flow throughout the main living spaces, The two-story great room serves as the heart of the home, anchored by a floor to ceiling stone gas fireplace.The open floor plan seamlessly connects the great room to the kitchen, where 42-inch maple cabinetry, Corian countertops, and a sunlit breakfast area create a gathering space that is as functional as it is welcoming. Every room is enhanced by abundant windows that fill the home with natural light and showcase the surrounding landscape.The main-level primary suite provides the convenience of one-floor living and serves as a private retreat featuring two walk-in closets and a spacious ensuite bath with soaking tub, oversized shower, double vanity and private water closet. A private powder bath tucked off the foyer completes the main level.Just off the greatroom finds the updated Trex deck complete with a retractable awning and adjacent hot tub, the outdoor living space is the ideal stage for relaxing during the golden hour after a long day. Travel upstairs to find, two generously sized bedrooms which share a full hall bath and are connected by a hallway overlook that captures views of the great room below.The unfinished lower level offers endless possibilities for future expansion, with plumbing already in place for a full bath. The laundry/ utility room and 2 car attached garage completes this level Thoughtfully maintained, the home also features a new 2025 HVAC system with heat pump and propane backup, central vacuum,EV charging outlet and 2022 owned solar panels that have historically offset nearly all of the property's electrical needs. ( 30 panel 12.0 kWdc system) The outbuildings are equally impressive: First, a two-car detached garage, and then the best part is the 50' x 30' pole barn equipped with water, electric, wood stove, and an attached 30' x 12' lean-to perfect for camper, boat, or equipment storage. She shed, man cave, or barn for the livestock ? ? ..... We will let you fight that one out ;) Just around the corner is Fairhill NRMA with 9,000 acres of preserved open space offering miles of hiking, biking, and equestrian trails, along with year-round equestrian competitions, outdoor recreation, and community events. A home where nature, recreation, and everyday living come together effortlessly, this is a truly special property-one that is well worth your time and attention.
Full Property Details
Full Property Details for 337 Little Elk Creek Rd
General
- Sold For: $741,000
- Taxes: $5,559 (2025)
- Status: Closed
- Type: Single Family
- Source: BrightMLSPhilly
- MLS ID: MDCC2021830
- Added to Site: 130 day(s) ago
Interior
- Rooms/Areas: Living Room, Dining Room, Primary Bedroom, Bedroom 2, Kitchen, Bathroom 3, Primary Bathroom, Half Bath
- Interior Features: Ceiling Fan(s), Central Vacuum, Combination Kitchen/Dining, Dining Area, Floor Plan - Open, Kitchen - Island, Walk-in Closet(s), Wood Floors
- Fireplace: Yes
- Number of Fireplaces: 1
- Fireplace(s): Gas/Propane
Rooms
Bathrooms
- Total Bathrooms: 3
- Full Bathrooms: 2
- Half Bathrooms: 1
- Upper Floor Baths: 1
- Upper - Full Baths: 1
- Main Floor Baths: 2
- Main - Full Baths: 1
- Main - 1/2 Baths: 1
Bedrooms
- Total Bedrooms: 3
- Bedrooms Upper: 2
- Bedrooms Main & Up: 1
Additional Information
- Spa: Yes
- Spa Description: Private
Exterior
- Exterior Features: Hot Tub, Outbuilding(s)
- Porch/Patio/Deck: Deck(s), Porch(es)
Parking
- Garage: Yes
- Garage Spaces: 4
- Total Spaces: 10
- Parking Type: Attached Garage, Detached Garage, Driveway
- Garage Description: Garage - Side Entry, Garage - Front Entry, Basement Garage, Garage Door Opener
Location
- County: CECIL
- Subdivision: FAIR HILL
- Driving Directions: 273 to Little Elk Creek Rd to property on left
School Information
- School District: Cecil County Public Schools
- Elementary School: Calvert
- Middle School: Rising Sun
- High School: Rising Sun
Heating & Cooling
- Central air: Yes
- Cooling Type: Central A/C
- Cooling Fuel: Electric
- Heating Type: Heat Pump(s)
- Heating Fuel: Electric, Propane - Leased
- Water Heater: Electric, Propane
Utilities
- Sewer: On Site Septic
- Water: Well
Structural Information
- Architectural Style: Traditional, Colonial
- Structure Type: Detached
- Construction: Stucco
- Basement: Yes
- Basement Desc.: Garage Access, Interior Access, Poured Concrete, Rough Bath Plumb
- Foundation: Concrete Perimeter
- Stories Description: Main, Upper 1
- Square Feet: 4,522
- Sq. Ft. Source: Assessor
- Living Area: 2,899 Sq. Ft.
- Finished Above Grnd: 2,899 Sq. Ft.
- Year Built: 1999
- Year Built Source: Assessor
- Property Condition: Excellent, Very Good
Additional Structures
- Other Structures: 2nd Garage, Pole Barn
Lot Features
- Property View: Creek/Stream, Garden/Lawn, Pasture, Trees/Woods
- Lot Size (Acres): 5
- Lot Size (Sq. Ft.): 217,800
- Lot Size Source: Assessor
- Zoning: RR
- Lot Description: Front Yard, Not In Development, Partly Wooded, Rear Yard, Rural, Level, SideYard(s), Sloping, Stream/Creek
Water Features
- Water View: Yes
Financial Considerations
- Price Per Sq. Ft.: $236.29
- Assessment Year: 2026
- County Tax: $5,499
- County Tax Freq: Annually
- Tax w/Assessment: $506,933
- Tax Amount: $5,559
- Tax Year: 2025
- Terms: Standard Sale
- Tax Total Finished Sq. Ft.: 2899
Disclosures and Reports
- Ownership: Fee Simple
- Inclusions: washer/dryer, hot tub, refrigerator, solar panels (owned by seller 4 years old) all as is with no monetary value
- Lot Number: 1
Listed by RE/MAX Excellence - Kennett Square, Robin T Jones
Sold by Patterson-Schwartz-Middletown, Ann Marie Germano

Get Pre-Approved Today
Schools
Schools serving 337 Little Elk Creek Rd
School District:Cecil County Public Schools
| Name | Grades | Distance |
|---|---|---|
Leeds Elementary School 615 Deaver Road, Elkton, MD 21921 | PK-5 | 3.7 mi |
Rising Sun Middle School 289 West Pearl Street, Rising Sun, MD 21911 | 6-8 | 9.4 mi |
Rising Sun High School 100 Tiger Drive, North East, MD 21901 | 9-12 | 4.4 mi |
Disclaimer:
School attendance boundaries provided by ATTOM Data Solutions and are for reference only. Contact the school directly to verify enrollment eligibility.
Price & Sales History for 337 Little Elk Creek Rd
Date
Details
Price
Change
Source
7/14/2026
Sold
$741,000
8.18%
MLS
6/03/2026
Listed
$685,000
—
MLS
Disclaimer: Historical sales information is derived from public records provided by the county offices. Information is not guaranteed and should be independently verified.
337 Little Elk Creek Road, Elkton, MD 21921 (MLS# MDCC2021830) is a Single Family property that was sold at $741,000 on July 14, 2026. Want to learn more about 337 Little Elk Creek Road? Do you have questions about finding other Single Family real estate for sale in Elkton? You can browse all Elkton real estate or contact a Coldwell Banker agent to request more information.