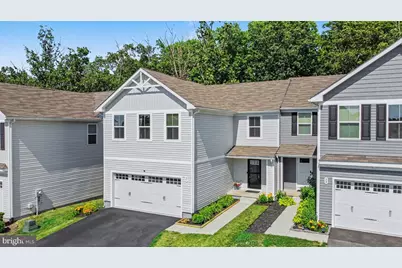
Full Property Details for 35 Juniper Cir
General
- Sold For: $380,000
- HOA FEE: $44/month
- Taxes: $4,642 (2025)
- Status: Closed
- Type: Single Family
- Source: BrightMLSPhilly
- MLS ID: MDCC2021922
- Added to Site: 126 day(s) ago
Interior
- Number of Rooms: 10
- Rooms/Areas: Living Room, Dining Room, Primary Bedroom, Bedroom 2, Bedroom 3, Bedroom 4, Kitchen, Basement
- Appliances: Microwave, Dishwasher, Oven/Range - Electric, Refrigerator, Stainless Steel Appliances, Water Heater
- Flooring: Carpet, Luxury Vinyl Plank, Tile/Brick
Rooms
- Total Bathrooms: 3
- Full Bathrooms: 2
- Half Bathrooms: 1
- Upper Floor Baths: 2
- Upper - Full Baths: 2
- Main Floor Baths: 1
- Main - 1/2 Baths: 1
- Total Bedrooms: 4
- Bedrooms Upper: 4
Additional Information
- Shared Pool: Yes
- Pool: Yes
Exterior
- Exterior Features: Gutter System, Sidewalks
- Porch/Patio/Deck: Deck(s), Patio(s), Porch(es)
Parking
- Garage: Yes
- Garage Spaces: 2
- Total Spaces: 2
- Parking Type: Attached Garage, Driveway
- Garage Description: Garage - Front Entry, Inside Access
Location
- Municipality: North East
- County: CECIL
- Subdivision: RIDGELY FOREST
- Driving Directions: From I-95, take Exit 100 onto Rt.272 South. Turn left at Rt.7 Cecil Avenue. Turn left into Ridgeley Forest. Turn right at Magnolia and right at Juniper. HJouse on left.
- Direction Faces: West
- Location Details: Suburban
- City Limits: Yes
School Information
- School District: Cecil County Public Schools
- Elementary School: Elk Neck
- Middle School: North East
- High School: North East
Community
- Association: Yes
- Assoc. Name: ASPEN PROPERTY MANAGEMENT
- Assoc. Fees Include: Common Area Maintenance, Management, Pool(s), Recreation Facility, Road Maintenance, Snow Removal
Heating & Cooling
- Cooling Type: Other
- Cooling Fuel: Electric
- Heating Type: Heat Pump - Electric BackUp
- Heating Fuel: Electric
- Water Heater: Electric
Utilities
- Sewer: Public Sewer
- Water: Public
Structural Information
- Architectural Style: Traditional
- Structure Type: Twin/Semi-Detached
- Construction: Concrete, Asphalt, CPVC/PVC, Rough-In Plumbing, Vinyl Siding
- Basement: Yes
- Basement Desc.: Unfinished, Full
- Foundation: Concrete Perimeter
- Roof: Architectural Shingle
- Stories Description: Lower 1, Main, Upper 1
- Square Feet: 2,290
- Sq. Ft. Source: Estimated
- Living Area: 1,660 Sq. Ft.
- Finished Above Grnd: 1,660 Sq. Ft.
- Year Built: 2022
- Year Built Source: Estimated
Lot Features
- Property View: Park/Greenbelt, Trees/Woods
- Lot Size (Acres): 0.09
- Lot Size (Sq. Ft.): 3,710
- Lot Size Source: Estimated
- Zoning: TH
- Lot Description: Backs to Trees
- Fencing (Description): Wood
Financial Considerations
- Price Per Sq. Ft.: $228.92
- Association Fee: $44
- Assoc Fee Freq.: Monthly
- Other Fee: $325
- Other Fee Freq.: Annually
- Assessment Year: 2026
- City/TownTax: $1,396
- City/TownTax Freq: Annually
- County Tax: $3,185
- County Tax Freq: Annually
- Tax w/Assessment: $301,700
- Tax Amount: $4,642
- Tax Year: 2025
- Terms: Standard Sale
Disclosures and Reports
- Ownership: Fee Simple
- Exclusions: Water conditioning system
- Lot Number: 3093
Listed by Integrity Real Estate, Alfred W Peteraf Jr.
Sold by Long & Foster Real Estate, Inc., Eric M Buck