This is a carousel with tiles that activate property listing cards. Use the previous and next buttons to navigate.
1/1
$322,500
This is a carousel with tiles that activate property listing cards. Use the previous and next buttons to navigate.
1/1
Property Description
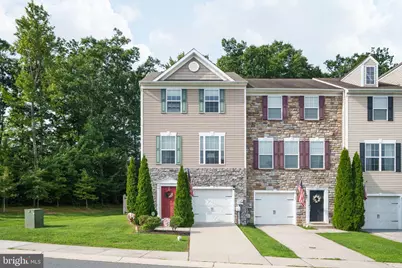
OFFER DEADLINE-8/17 @ 8PM. There's no place like home at this beautifully maintained end-unit townhome in the desirable Ridgely Forest community. With 3 bedrooms, 2.5 bathrooms, and three finished levels, this home combines modern finishes with flexible living spaces inside and out. Backing to trees and adjoining community open space, it offers a wonderful setting for everyday living. The finished entry level features durable LVP flooring and a spacious rec room perfect for a family room, home gym, office, or playroom. A laundry closet, unfinished utility/storage room, and direct access to the one-car garage add everyday convenience. Sliding glass doors lead to the fully fenced backyard, offering a great space for pets, play, or outdoor enjoyment. The main level offers warm bamboo flooring throughout the living room, while the kitchen and dining area feature tile flooring for easy maintenance. The kitchen is designed for both style and function with white cabinetry, stainless steel appliances, a large pantry, a shiplap-wrapped center island with seating, granite countertops, and a custom tile backsplash. A convenient half bathroom is also located on this level and sliding doors open to the Trex deck with vinyl railings, offering elevated views of the surrounding trees. Upstairs, the spacious primary suite includes a walk-in closet with a custom closet system and an attached bathroom featuring a double vanity and an oversized walk-in tiled shower with a built-in bench. Two additional bedrooms, a full hallway bathroom with a tub/shower, and custom built-in hallway cabinetry for additional storage complete the upper level. Residents of Ridgely Forest enjoy community amenities including a pool, splash pad, clubhouse, dog park, picnic areas, playground, and sidewalks. Shopping and dining in charming downtown North East and convenient access to major commuter routes are just minutes away. Schedule your private tour today!
Full Property Details
Full Property Details for 35 Magnolia Dr
General
- Sold For: $322,500
- HOA FEE: $44/month
- Taxes: $3,965 (2025)
- Status: Closed
- Type: Townhouse
- Source: BrightMLSPhilly
- MLS ID: MDCC2022678
- Added to Site: 58 day(s) ago
Interior
- Interior Features: Bathroom - Tub Shower, Bathroom - Walk-In Shower, Carpet, Ceiling Fan(s), Combination Kitchen/Dining, Family Room Off Kitchen, Floor Plan - Open, Kitchen - Island, Pantry, Primary Bath(s), Recessed Lighting, Upgraded Countertops, Walk-in Closet(s), Wood Floors
- Appliances: Built-In Microwave, Dishwasher, Disposal, Dryer, Exhaust Fan, Oven/Range - Electric, Refrigerator, Washer, Water Heater
Rooms
Bathrooms
- Total Bathrooms: 3
- Full Bathrooms: 2
- Half Bathrooms: 1
- Upper Floor Baths: 2
- Upper - Full Baths: 2
- Main Floor Baths: 1
- Main - 1/2 Baths: 1
Bedrooms
- Total Bedrooms: 3
- Bedrooms Upper: 3
Additional Information
- Shared Amenities: Club House, Common Grounds, Dog Park, Picnic Area, Pool - Outdoor, Tot Lots/Playground
- Shared Pool: Yes
- Pool: Yes
Exterior
- Exterior Features: Exterior Lighting
- Porch/Patio/Deck: Deck(s), Patio(s)
Parking
- Garage: Yes
- Garage Spaces: 1
- Total Spaces: 2
- Parking Type: Attached Garage, Driveway, Parking Lot
- Garage Description: Garage - Front Entry, Garage Door Opener, Inside Access
Location
- Municipality: North East
- County: CECIL
- Subdivision: RIDGELY FOREST
- Driving Directions: GPS: 35 Magnolia Dr, Elkton, MD 21921
- Location Details: Suburban
- City Limits: Yes
School Information
- School District: Cecil County Public Schools
Community
- Association: Yes
- Assoc. Name: RIDGELY FOREST HOMEOWNERS ASSOCIATION
- Assoc. Fees Include: Common Area Maintenance, Management
Heating & Cooling
- Central air: Yes
- Cooling Type: Central A/C, Ceiling Fan(s)
- Cooling Fuel: Electric
- Heating Type: Forced Air
- Heating Fuel: Propane - Metered
- Water Heater: Propane
Utilities
- Sewer: Public Sewer
- Water: Public
Structural Information
- Architectural Style: Colonial
- Structure Type: End of Row/Townhouse
- Construction: Vinyl Siding
- Basement: Yes
- Basement Entrance: Yes
- Basement Desc.: Connecting Stairway, Daylight, Full, Front Entrance, Full, Fully Finished, Garage Access, Interior Access, Outside Entrance, Walkout Level, Windows
- Foundation: Permanent
- Stories Description: Main, Upper 1
- Square Feet: 2,080
- Sq. Ft. Source: Assessor
- Living Area: 1,730 Sq. Ft.
- Finished Above Grnd: 1,400 Sq. Ft.
- Finished Below Grnd: 330 Sq. Ft.
- Year Built: 2014
- Year Built Source: Assessor
Lot Features
- Lot Size (Acres): 0.08
- Lot Size (Sq. Ft.): 3,336
- Lot Size Source: Assessor
- Zoning: R4
- Lot Description: Adjoins - Open Space, Backs - Open Common Area, Backs to Trees
- Fencing (Description): Rear, Wood
Financial Considerations
- Price Per Sq. Ft.: $225
- Association Fee: $44
- Assoc Fee Freq.: Monthly
- Assessment Year: 2026
- City/TownTax: $1,190
- City/TownTax Freq: Annually
- County Tax: $2,714
- County Tax Freq: Annually
- Tax w/Assessment: $269,400
- Tax Amount: $3,965
- Tax Year: 2025
- Terms: Standard Sale
- Tax Total Finished Sq. Ft.: 1730
Disclosures and Reports
- Ownership: Fee Simple
- Lot Number: 18
Listed by Integrity Real Estate, Kristin N Lewis
Sold by Crown Homes Real Estate, Krystal Zellner

Get Pre-Approved Today
Schools
Schools serving 35 Magnolia Dr
School District:Cecil County Public Schools
| Name | Grades | Distance |
|---|---|---|
Elk Neck Elementary School 41 Racine School Road, Elkton, MD 21921 | PK-5 | 5 mi |
North East Middle School 200 East Cecil Avenue, North East, MD 21901 | 6-8 | 1.2 mi |
North East High School 300 Irishtown Road, North East, MD 21901 | 9-12 | 1.7 mi |
Disclaimer:
School attendance boundaries provided by ATTOM Data Solutions and are for reference only. Contact the school directly to verify enrollment eligibility.
Price & Sales History for 35 Magnolia Dr
Date
Details
Price
Change
Source
9/18/2026
Sold
$322,500
2.38%
MLS
8/14/2026
Listed
$315,000
—
MLS
Disclaimer: Historical sales information is derived from public records provided by the county offices. Information is not guaranteed and should be independently verified.
35 Magnolia Drive, Elkton, MD 21921 (MLS# MDCC2022678) is a Townhouse property that was sold at $322,500 on September 18, 2026. Want to learn more about 35 Magnolia Drive? Do you have questions about finding other Townhouse real estate for sale in Elkton? You can browse all Elkton real estate or contact a Coldwell Banker agent to request more information.