This is a carousel with tiles that activate property listing cards. Use the previous and next buttons to navigate.
1/92
$1,950,000
This is a carousel with tiles that activate property listing cards. Use the previous and next buttons to navigate.
1/92
Property Description
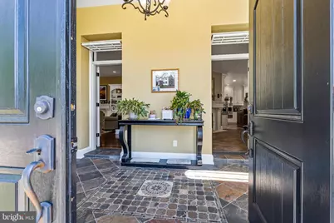
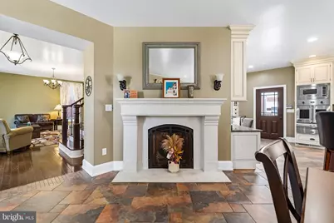
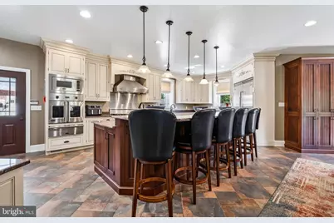
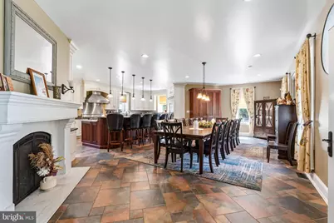
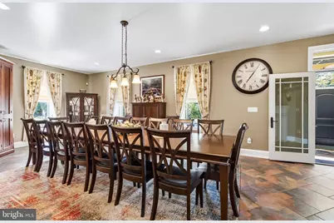
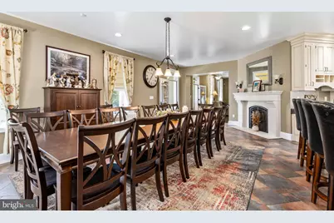
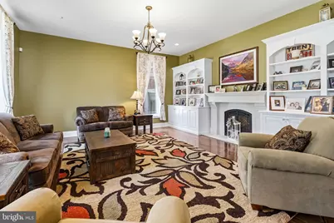
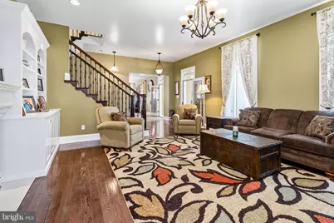
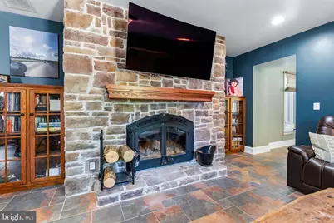
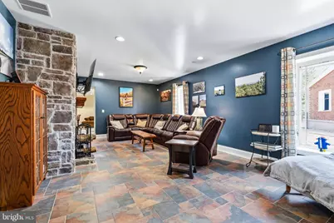
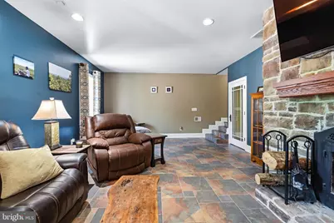
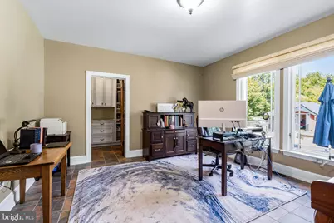
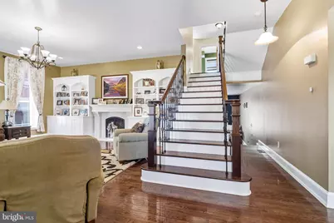
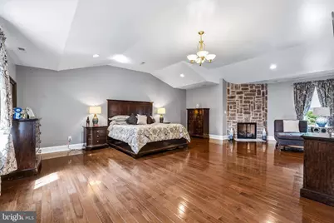
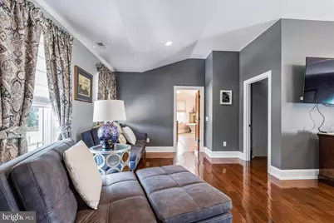
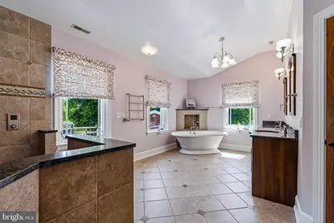
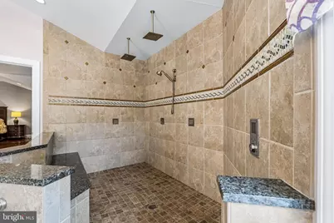
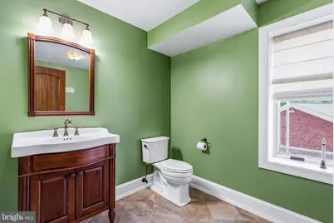
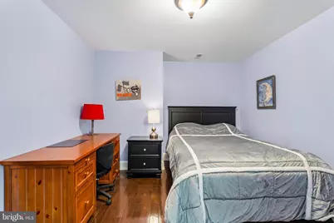
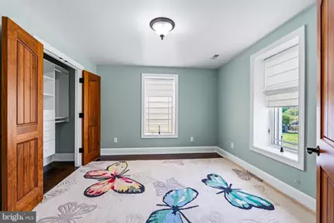
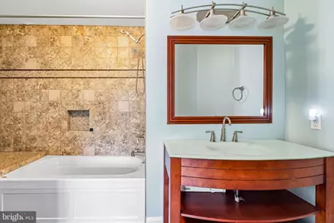
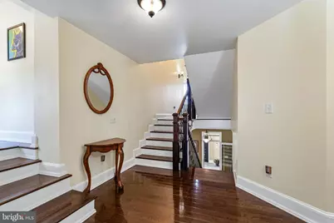
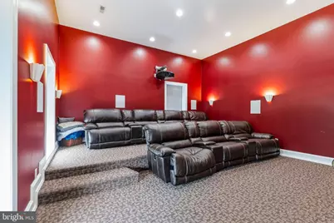
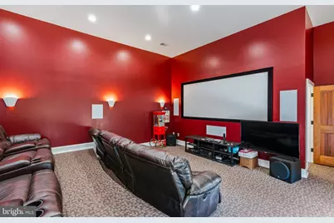
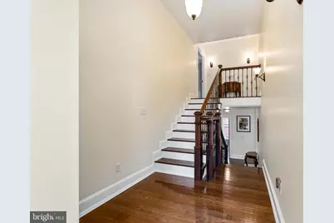
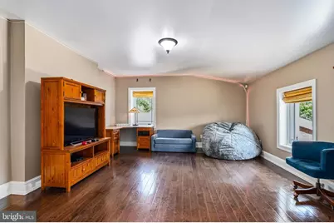
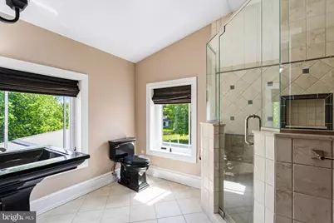
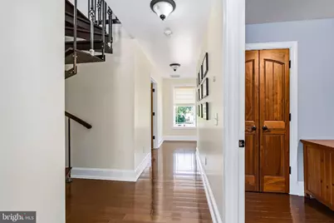
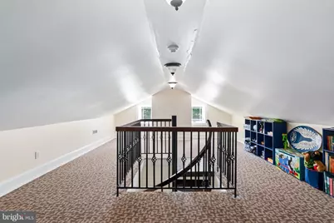
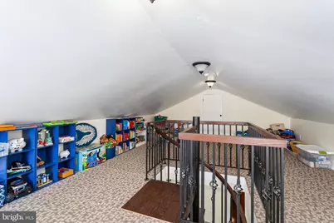
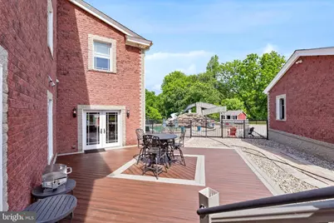
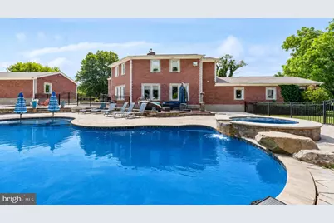
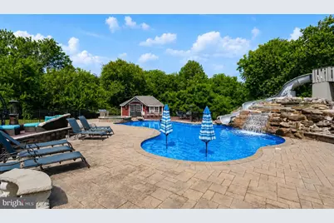
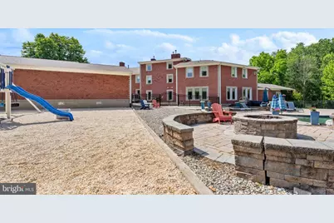
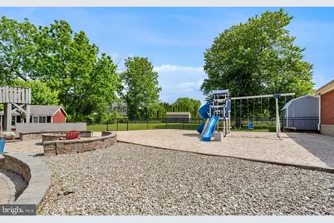
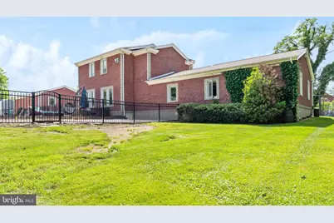
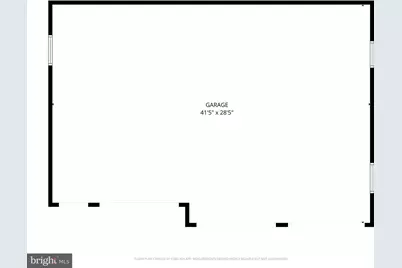
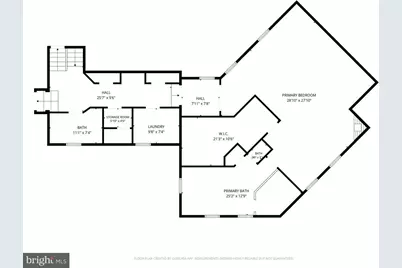
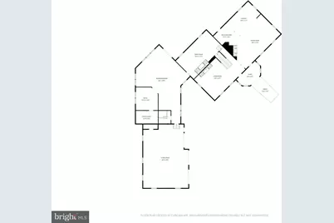
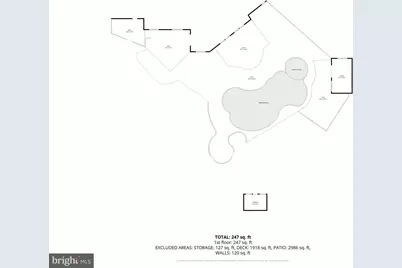
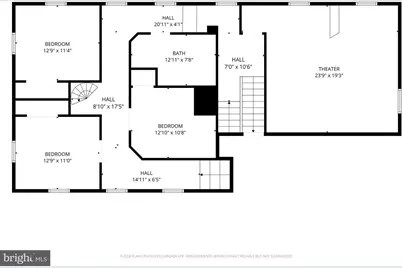
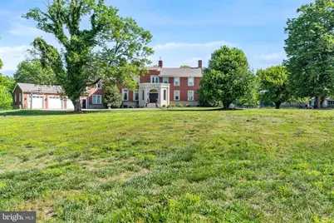
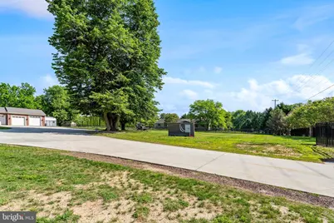
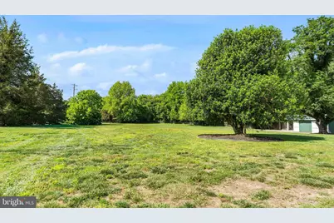
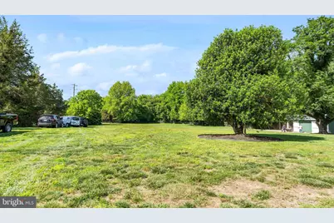
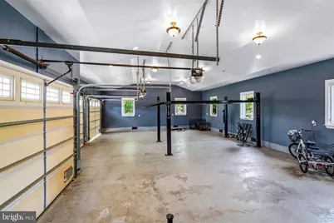
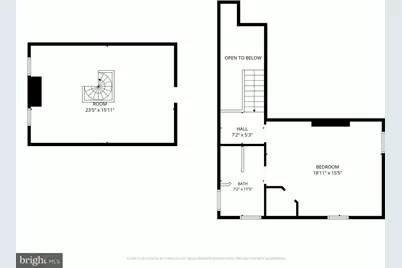
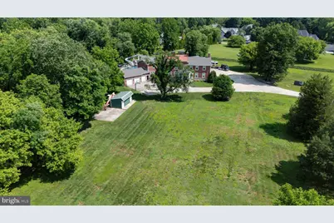
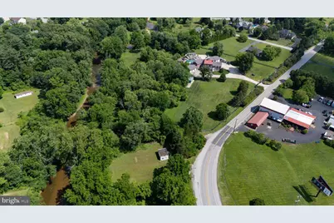
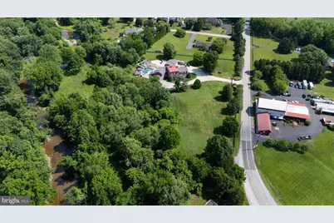
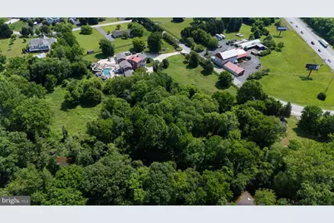
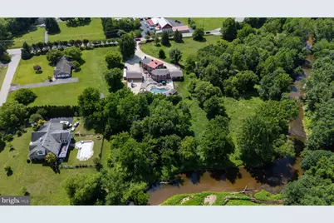
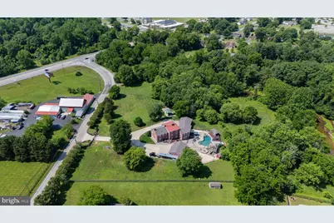
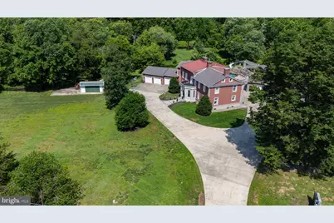
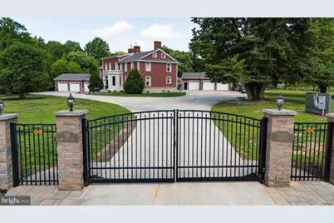
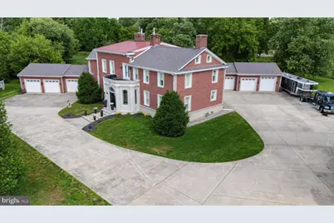
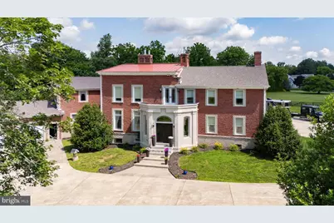
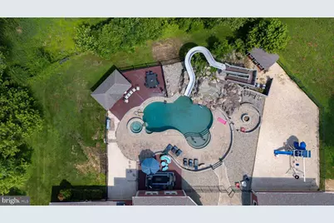
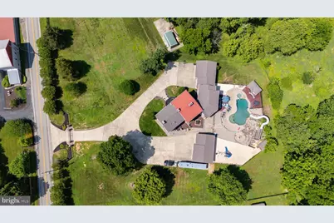
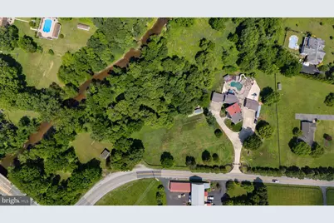
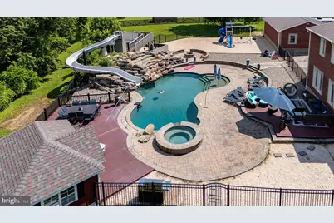
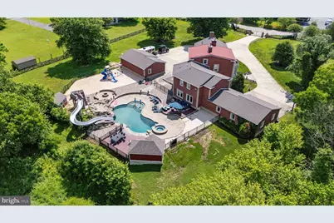
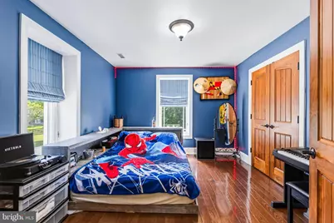
Situated on nearly 8 private acres backing to Big Elk Creek, this extraordinary custom estate offers nearly 8,000 square feet of luxurious living space, resort-style outdoor amenities, and a level of craftsmanship and attention to detail rarely found in today's market. Extensively renovated in 2012, nearly every component of the home was upgraded, including windows, doors, electrical, plumbing, masonry, driveway, fencing, and more. Throughout the home you'll find solid walnut interior doors, professional-grade Viking appliances, 100% spray foam insulation, geothermal heating and cooling, a 600-amp electrical service, and five HVAC systems, all of which have been replaced or substantially updated within the past two years. Designed for both grand entertaining and comfortable everyday living, the main level features a dramatic two-story living room with a stunning stone fireplace, expansive dining room, chef's kitchen, family room, wet bar, private office, recreation room, and multiple gathering spaces. The home offers 5 bedrooms and 5 full bathrooms, including an exceptional primary suite featuring a gas fireplace, spa-inspired bath with programmable electronic shower controls, oversized soaking tub, and an impressive walk-in closet. The upper level includes additional spacious bedrooms, a dedicated theater room with equipment included, and a third-floor bonus room offering endless possibilities for a studio, game room, fitness area, or additional living space. Step outside and experience your own private resort. The heated 20' x 40' gunite saltwater pool features approximately 50,000 gallons of water, a dramatic rock waterfall, waterslide, self-cleaning floor system, spa, extensive hardscaping, and multiple outdoor entertaining areas. A pool house, detached garage/workshop, and expansive patios and decking complete the outdoor experience. The property's wooded setting and Big Elk Creek backdrop provide exceptional privacy, scenic views, and abundant wildlife. Additional features include natural gas fireplaces, geothermal heating and cooling, multiple updated HVAC systems, attached 3-car garage, detached 41' x 28' garage, extensive storage areas, and theater equipment that conveys with the sale. This one-of-a-kind estate combines luxury, efficiency, recreation, and privacy in a truly spectacular setting. A rare opportunity to own one of Cecil County's premier properties.
Full Property Details
Full Property Details for 36 Appleton Rd
General
- Price: $1,950,000
- Taxes: $15,149 (2025)
- Status: Active
- Type: Single Family
- Source: BrightMLSPhilly
- MLS ID: MDCC2021946
- Updated: 6/18/2026
- Added to Site: 22 day(s) ago
Interior
- Rooms/Areas: Living Room, Dining Room, Primary Bedroom, Bedroom 2, Bedroom 3, Bedroom 4, Bedroom 5, Kitchen, Game Room, Family Room, Foyer, Laundry, Office, Recreation Room, Storage Room, Utility Room, Media Room, Bathroom 3, Primary Bathroom, Full Bath
- Interior Features: Attic, Bathroom - Jetted Tub, Bathroom - Soaking Tub, Bathroom - Tub Shower, Bathroom - Walk-In Shower, Breakfast Area, Built-Ins, Crown Moldings, Floor Plan - Open, Formal/Separate Dining Room, Kitchen - Gourmet, Kitchen - Island, Recessed Lighting, Spiral Staircase, Upgraded Countertops, Walk-in Closet(s), Water Treat System, Wet/Dry Bar, Window Treatments, Wood Floors
- Fireplace: Yes
- Number of Fireplaces: 4
- Fireplace(s): Corner, Gas/Propane, Mantel(s), Wood
- Appliances: Built-In Microwave, Built-In Range, Commercial Range, Dishwasher, Disposal, Exhaust Fan, Oven - Double, Oven - Single, Oven - Wall, Oven/Range - Gas, Range Hood, Refrigerator, Six Burner Stove, Stainless Steel Appliances, Water Conditioner - Owned, Water Heater
- Flooring: Ceramic Tile, Hardwood
Rooms
Bathrooms
- Total Bathrooms: 5
- Full Bathrooms: 5
- Upper 2 - Full Baths: 1
- Upper Floor Baths: 4
- Upper - Full Baths: 4
- Main Floor Baths: 1
- Main - Full Baths: 1
Bedrooms
- Total Bedrooms: 5
- Bedrooms Upper: 5
- Bedrooms-Up2: 1
Additional Information
- Pool: Yes
- Private Pool: Yes
- Pool Description: Fenced, Gunite, In Ground
Exterior
- Exterior Features: Extensive Hardscape, Flood Lights, Outbuilding(s), Play Area, Sidewalks, Stone Retaining Walls
- Porch/Patio/Deck: Brick, Deck(s), Patio(s)
Parking
- Garage: Yes
- Garage Spaces: 6
- Total Spaces: 26
- Parking Features: Concrete Driveway
- Parking Type: Attached Garage, Detached Garage, Driveway
- Garage Description: Covered Parking, Garage - Front Entry, Garage - Side Entry, Garage Door Opener, Inside Access, Oversized
Location
- County: CECIL
- Subdivision: NONE DEV
- Driving Directions: Google Maps
School Information
- School District: Cecil County Public Schools
- Elementary School: Gilpin Manor
- Middle School: Elkton
- High School: Elkton
Heating & Cooling
- Central air: Yes
- Cooling Type: Central A/C
- Cooling Fuel: Electric, Geothermal
- Heating Type: Heat Pump(s)
- Heating Fuel: Geo-thermal
- Water Heater: Electric
Utilities
- Sewer: On Site Septic
- Water: Well
Structural Information
- Architectural Style: Colonial
- Structure Type: Detached
- Construction: Brick, Masonry, Spray Foam Insulation
- Basement: Yes
- Basement Entrance: Yes
- Basement Desc.: Daylight, Partial, Drain, Interior Access, Outside Entrance, Sump Pump, Walkout Stairs
- Foundation: Stone
- Roof: Architectural Shingle, Metal
- Walls/Ceilings: 9'+ Ceilings, Dry Wall, High
- Windows: Casement, Double Pane, Energy Efficient, ENERGY STAR Qualified, Insulated
- Doors: French, Insulated, Six Panel
- Stories Description: Main, Upper 1, Upper 2
- Square Feet: 9,856
- Sq. Ft. Source: Assessor
- Living Area: 7,793 Sq. Ft.
- Finished Above Grnd: 7,793 Sq. Ft.
- Year Built: 1760
- Year Built Source: Assessor
- Property Condition: Excellent
Additional Structures
- Other Structures: 2nd Garage, Pool Equipment Shed, Shed, Storage Barn/Shed
Lot Features
- Lot Size (Acres): 7.94
- Lot Size (Sq. Ft.): 345,866
- Lot Size Source: Assessor
- Street/Road Desc.: Black Top
- Zoning: UR
- Lot Description: Front Yard, Landscaping, Level, Not In Development, Open, Premium, Private, Rear Yard, Road Frontage, Secluded, SideYard(s), Stream/Creek
- Fencing (Description): Decorative
Financial Considerations
- Price Per Sq. Ft.: $250.22
- Assessment Year: 2026
- County Tax: $15,089
- County Tax Freq: Annually
- Tax w/Assessment: $1,489,033
- Tax Amount: $15,149
- Tax Year: 2025
- Tax Total Finished Sq. Ft.: 7793
Disclosures and Reports
- Ownership: Fee Simple
Listed by Integrity Real Estate, Mark Saunders

Get Pre-Approved Today
Schools
Schools serving 36 Appleton Rd
School District:Cecil County Public Schools
| Name | Grades | Distance |
|---|---|---|
Gilpin Manor Elementary School 203 Newark Avenue, Elkton, MD 21921 | PK-5 | 0.4 mi |
Elkton Middle School, Elkton, MD 615 North Street, Elkton, MD 21921 | 6-8 | 0.3 mi |
Elkton High School 110 James Street, Elkton, MD 21921 | 9-12 | 0.3 mi |
Disclaimer:
School attendance boundaries provided by ATTOM Data Solutions and are for reference only. Contact the school directly to verify enrollment eligibility.
Price & Sales History for 36 Appleton Rd
Date
Details
Price
Change
Source
6/18/2026
Listed
$1,950,000
434.25%
MLS
3/09/2007
Sold
$365,000
—
Public Record
Disclaimer: Historical sales information is derived from public records provided by the county offices. Information is not guaranteed and should be independently verified.
Tax History
Tax History for 36 Appleton Rd
Year
Property Taxes
Change
Tax Assessment
Change
2025
$15,149
11%
$1,378,767
9%
2024
$13,592
12%
$1,268,500
3%
2023
$12,183
-10%
$1,233,500
3%
2022
$13,499
16%
$1,198,500
3%
2019
$11,624
-8%
$1,163,500
7%
2021
$12,582
8%
$1,085,667
8%
2020
$11,684
8%
$1,007,833
8%
2019
$10,787
—
$930,000
—
2018
$10,783
5%
$929,700
—
2017
$10,315
—
$929,400
—
2016
$10,305
—
$929,100
—
2015
$10,305
—
$929,100
—
2014
$10,305
—
$929,100
—
Disclaimer: Historical tax information is derived from public records provided by the county offices. Information is not guaranteed and should be independently verified.
Estimate the Cost
Estimate the Cost for 36 Appleton Rd
36 Appleton Road, Elkton, MD 21921 (MLS# MDCC2021946) is a Single Family property with 5 bedrooms and 5 full bathrooms. 36 Appleton Road is currently listed for $1,950,000 and was received on June 18, 2026. Want to learn more about 36 Appleton Road? Do you have questions about finding other Single Family real estate for sale in Elkton? You can browse all Elkton real estate or contact a Coldwell Banker agent to request more information.