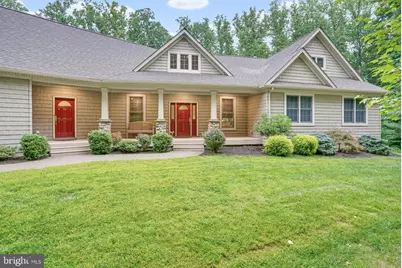
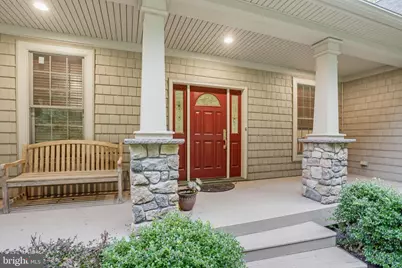
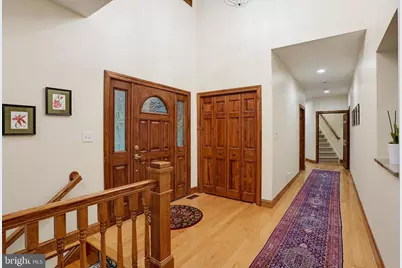
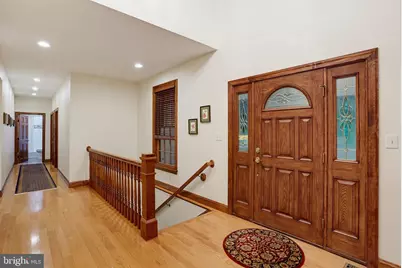
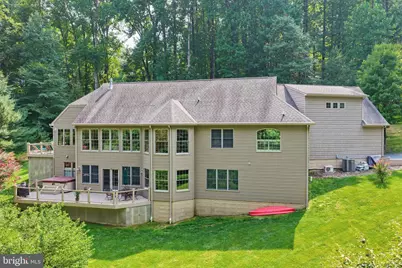
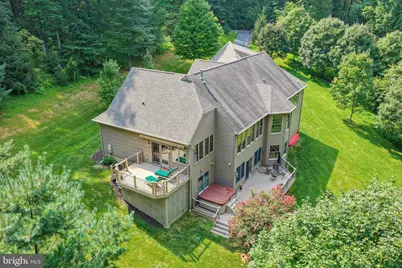
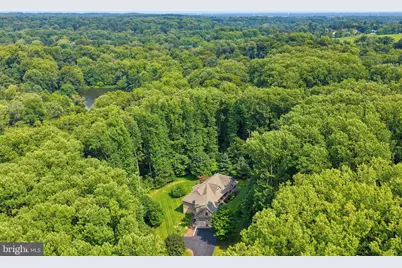
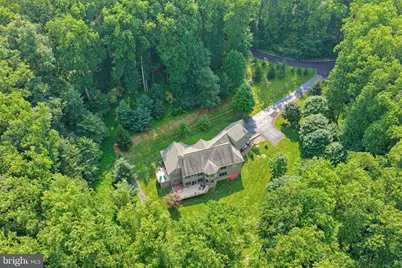
Full Property Details for 39 Glen Brook Dr
General
- Price: $925,000
- Taxes: $6,591 (2025)
- Status: Under Contract
- Type: Single Family
- Source: BrightMLSPhilly
- MLS ID: MDCC2022708
- Updated: 9/25/2026
- Added to Site: 59 day(s) ago
Interior
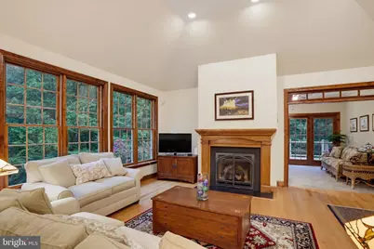
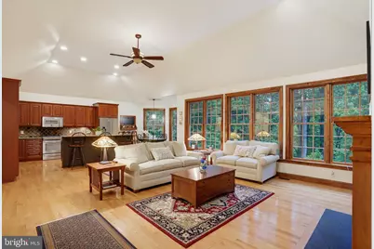
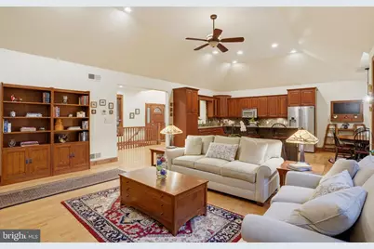
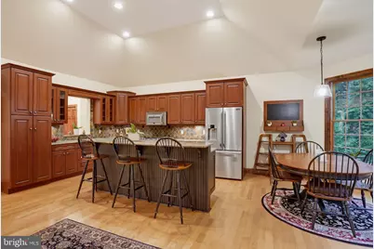
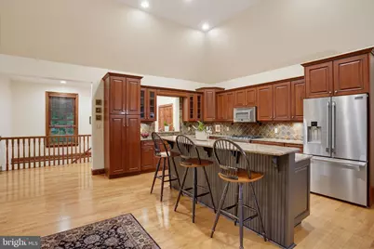
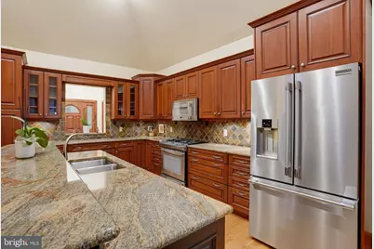
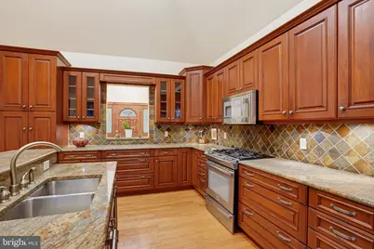
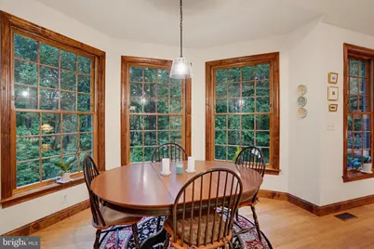
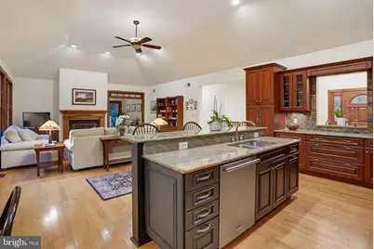
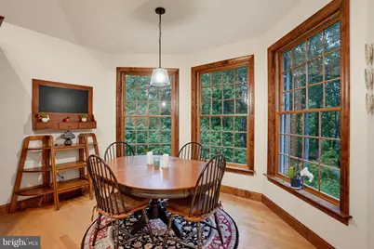
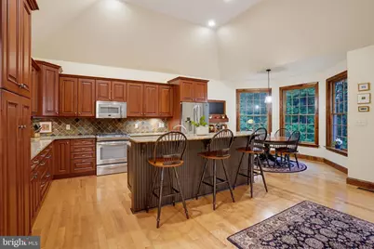
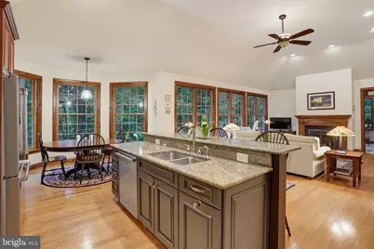
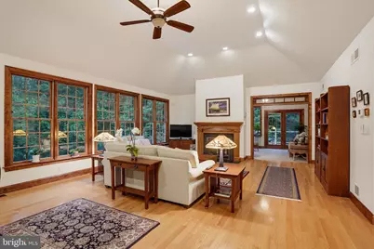
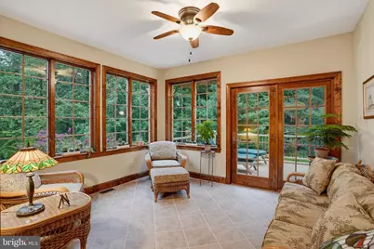
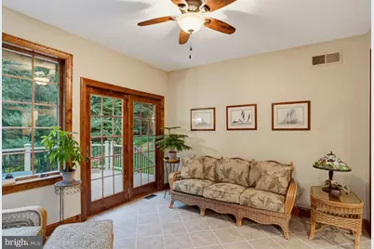
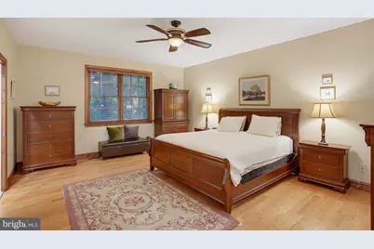
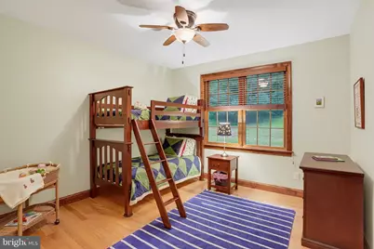
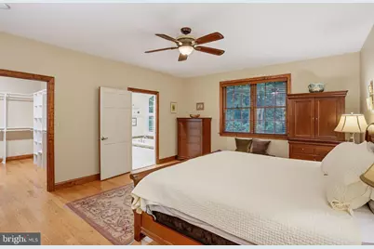
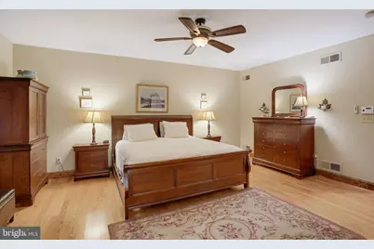
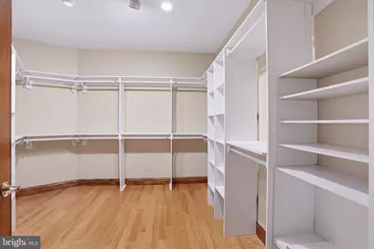
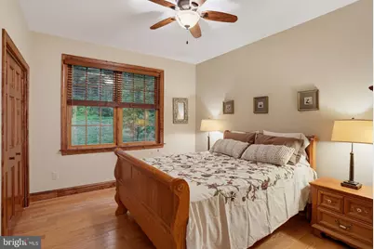
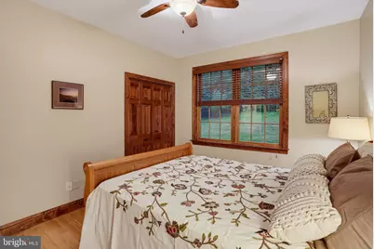
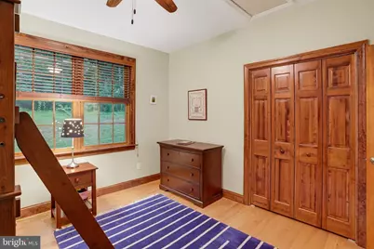
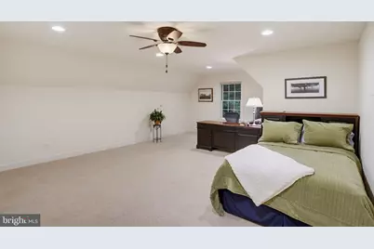
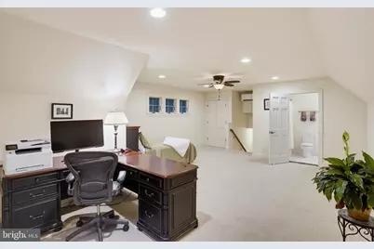
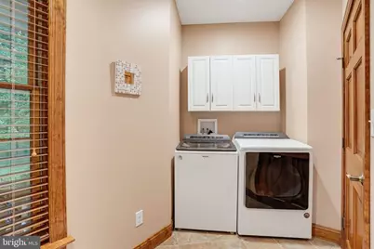
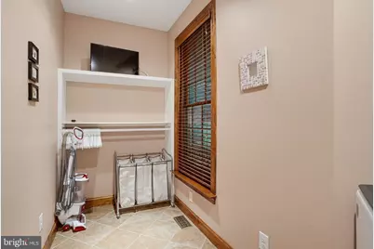
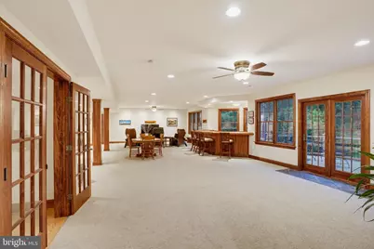
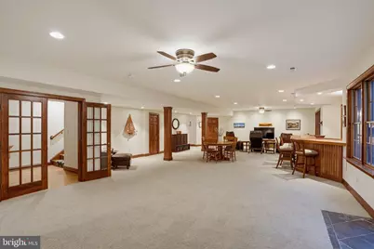
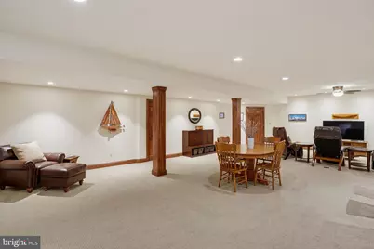
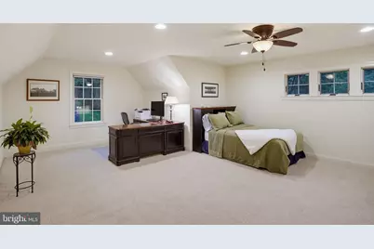
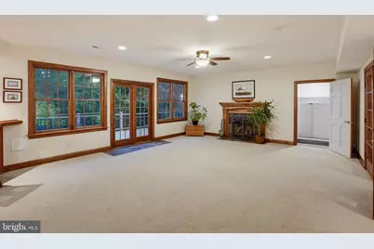
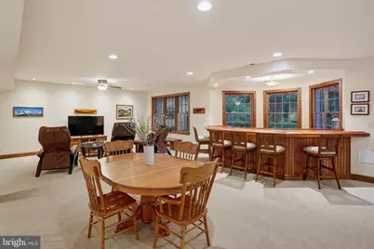
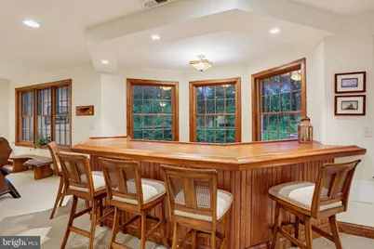
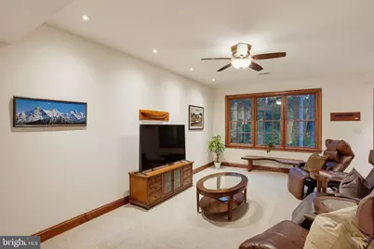
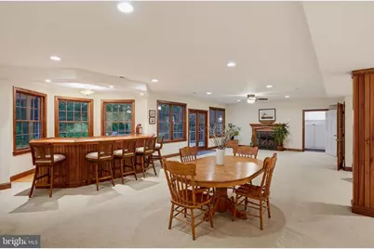
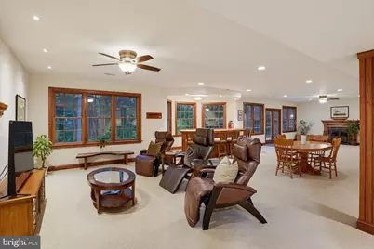
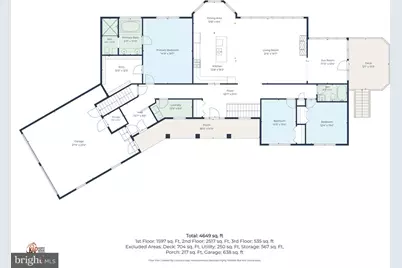
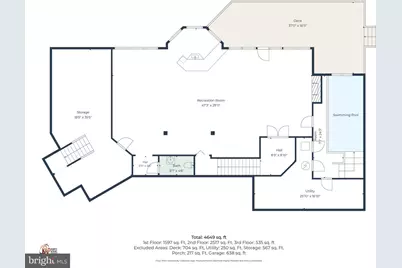
- Rooms/Areas: Living Room, Dining Room, Primary Bedroom, Bedroom 2, Bedroom 3, Bedroom 4, Kitchen, Sun/Florida Room, Laundry, Recreation Room, Workshop
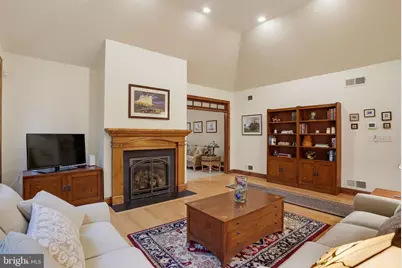
- Fireplace: Yes
- Number of Fireplaces: 2
- Fireplace(s): Fireplace - Glass Doors, Gas/Propane
Rooms
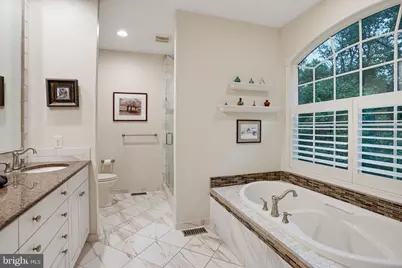
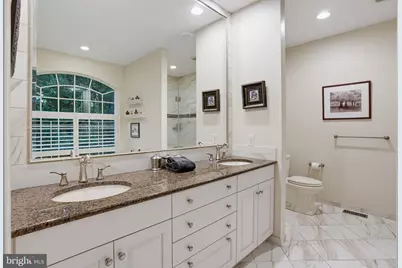
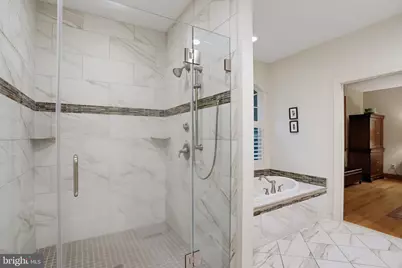
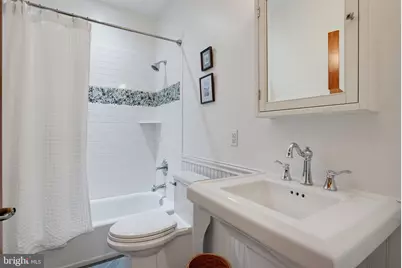
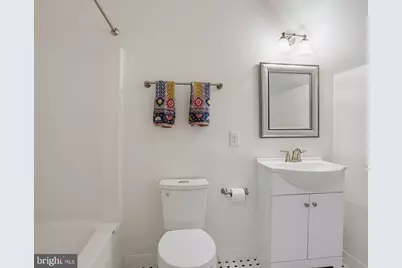
- Total Bathrooms: 4
- Full Bathrooms: 3
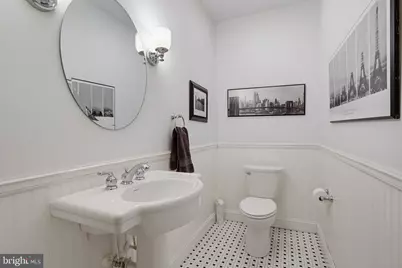
- Half Bathrooms: 1
- Upper Floor Baths: 1
- Upper - Full Baths: 1
- Main Floor Baths: 2
- Main - Full Baths: 2
- Lower Floor Baths: 1
- Lower - 1/2 Baths: 1
- Total Bedrooms: 4
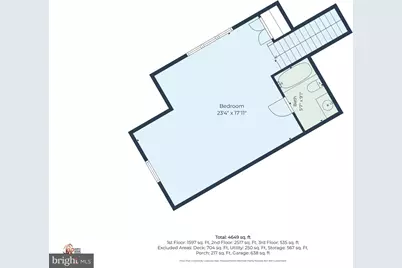
- Bedrooms Upper: 1
- Bedrooms Main & Up: 3
Additional Information
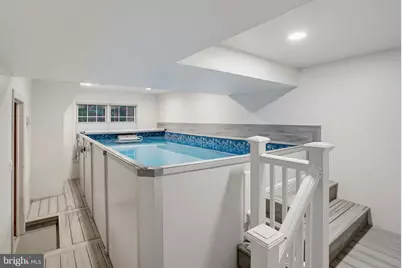
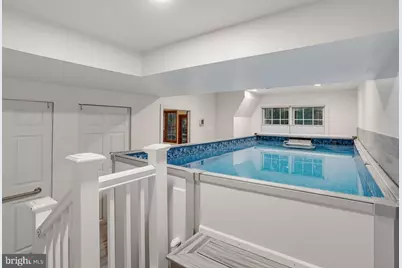
- Pool: Yes
- Private Pool: Yes
- Pool Description: Indoor, Lap/Exercise
Exterior
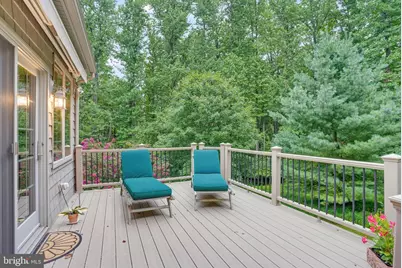
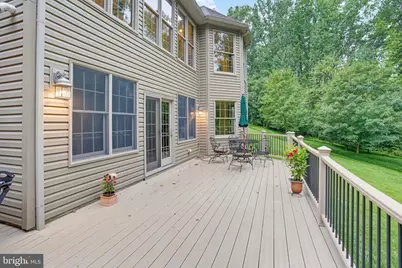
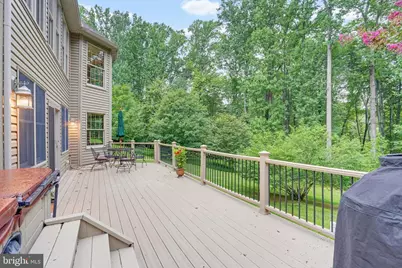
- Porch/Patio/Deck: Deck(s), Porch(es)
Parking
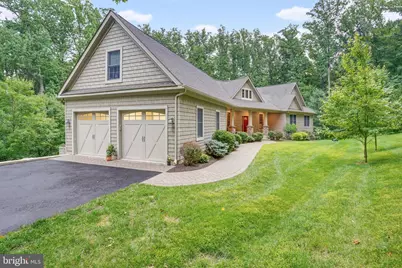
- Garage: Yes
- Garage Spaces: 2
- Total Spaces: 4
- Parking Type: Attached Garage, Driveway
- Garage Description: Garage - Side Entry, Garage Door Opener, Inside Access
Location
- Municipality: Elkton
- County: CECIL
- Subdivision: GLEN BROOK WOODS
- Building Name: NONE AVAILABLE
- Driving Directions: Appleton Rd to Little Egypt Rd to Glen Brook Dr. Driveway is on the left
School Information
- School District: Cecil County Public Schools
Heating & Cooling
- Central air: Yes
- Cooling Type: Central A/C, Ductless/Mini-Split
- Cooling Fuel: Electric
- Heating Type: 90% Forced Air
- Heating Fuel: Propane - Owned
- Water Heater: Electric
Utilities
- Sewer: On Site Septic
- Water: Well
Structural Information
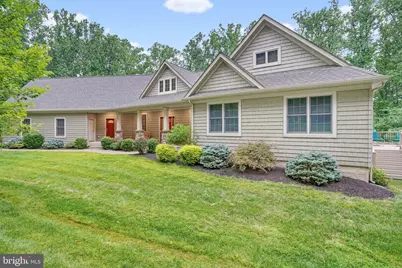
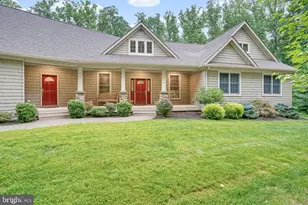
- Architectural Style: Cape Cod
- Structure Type: Detached
- Construction: Combination, Composition, Vinyl Siding
- Basement: Yes
- Basement Entrance: Yes
- Basement Desc.: Full, Garage Access, Heated, Outside Entrance, Partially Finished, Walkout Level, Workshop
- Foundation: Concrete Perimeter
- Stories Description: Lower 1, Main, Upper 1
- Square Feet: 5,466
- Sq. Ft. Source: Estimated
- Living Area: 4,649 Sq. Ft.
- Finished Above Grnd: 3,052 Sq. Ft.
- Finished Below Grnd: 1,597 Sq. Ft.
- Year Built: 2013
- Year Built Source: Estimated
Unit Information
Lot Features
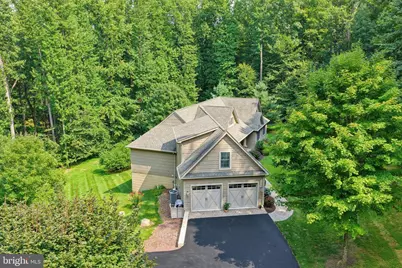
- Lot Size (Acres): 4.13
- Lot Size (Sq. Ft.): 179,903
- Lot Size Source: Estimated
- Zoning: LDR
- Lot Description: Partly Wooded, Private, Secluded, Stream/Creek
Financial Considerations
- Price Per Sq. Ft.: $303.08
- Tax w/Assessment: $619,433
- Tax Amount: $6,591
- Tax Year: 2025
Disclosures and Reports
Listed by Patterson-Schwartz-Newark, Christopher J. Cashman