This is a carousel with tiles that activate property listing cards. Use the previous and next buttons to navigate.
1/35
$749,990
This is a carousel with tiles that activate property listing cards. Use the previous and next buttons to navigate.
1/35
Property Description
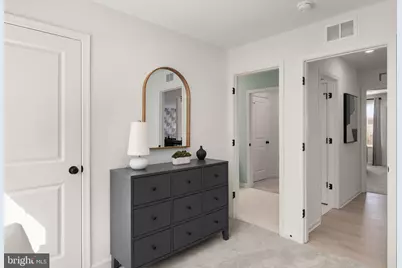
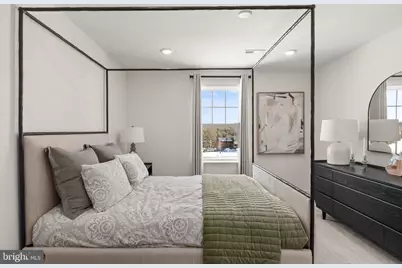
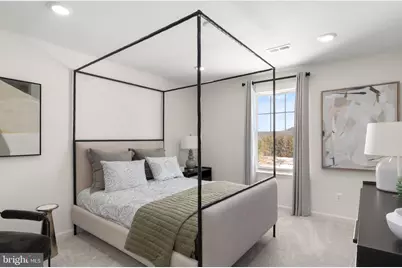
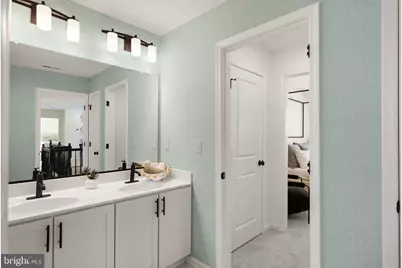
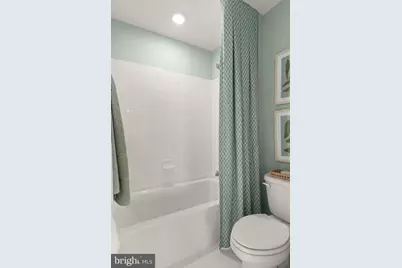
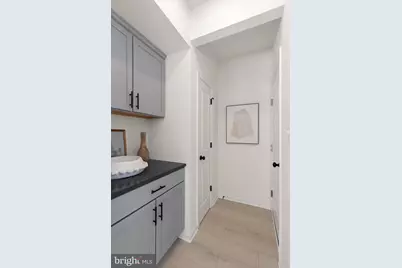
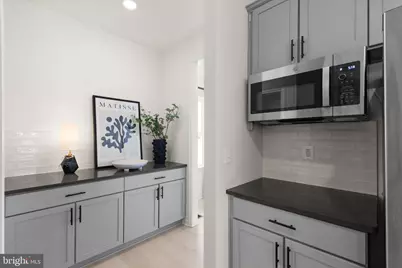
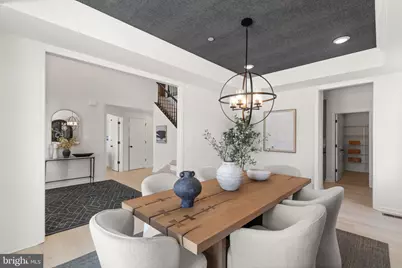
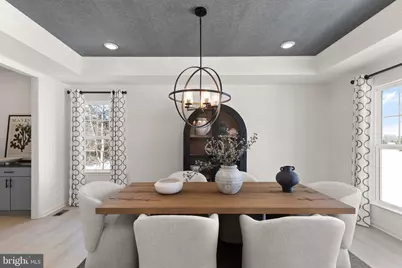
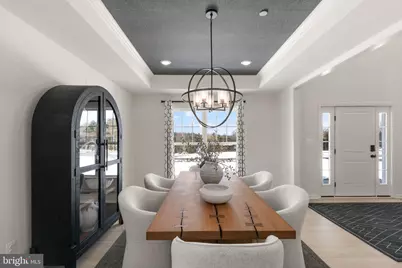
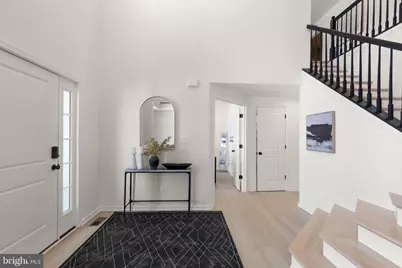
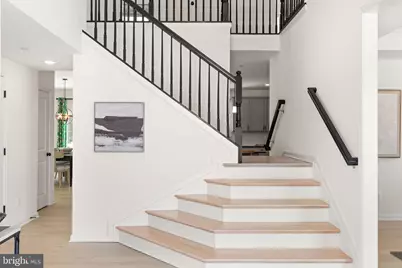
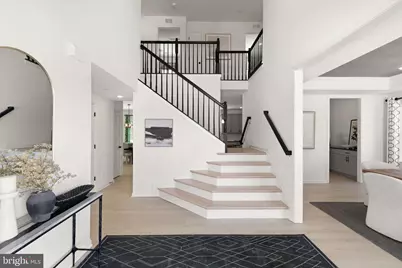
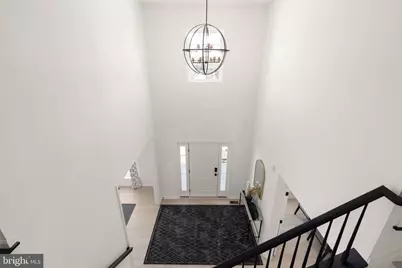
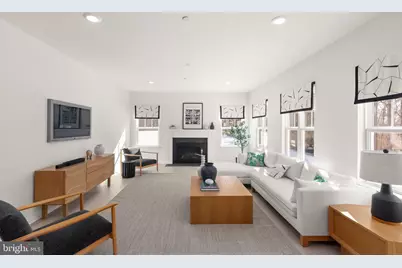
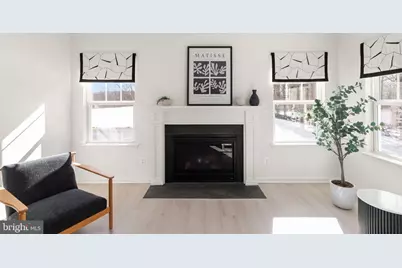
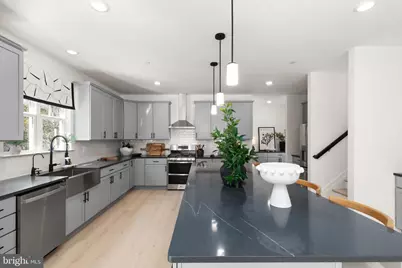
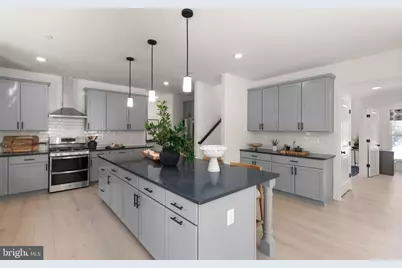
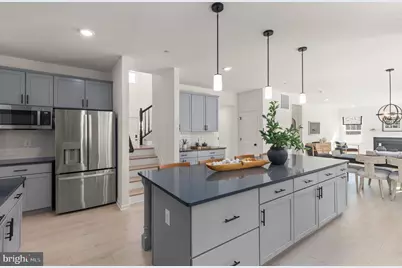
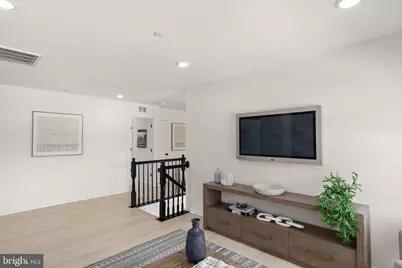
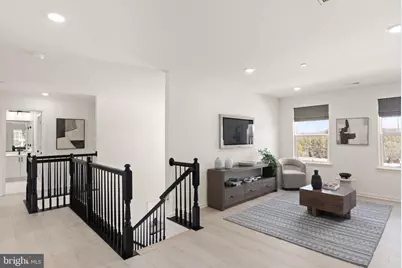
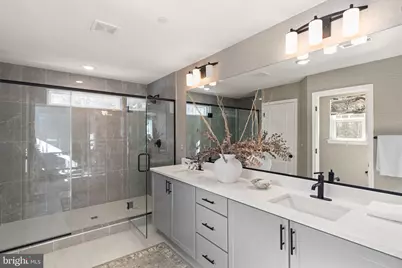
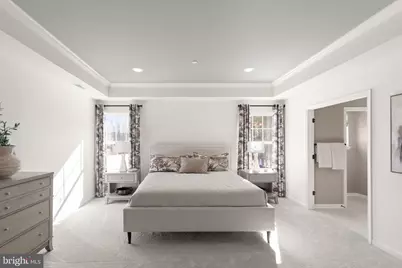
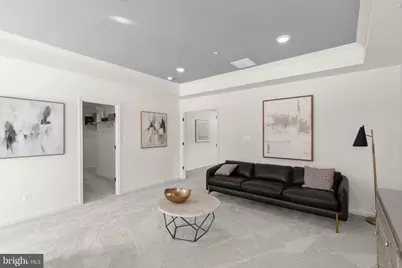
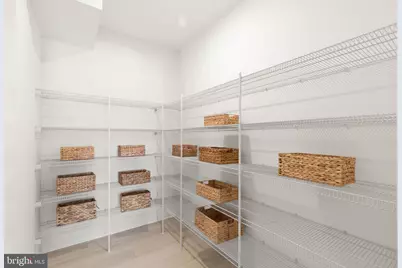
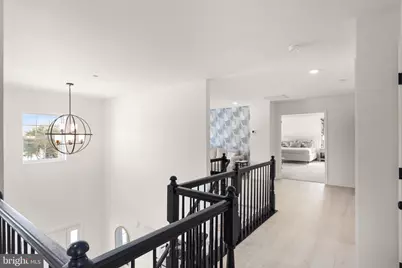
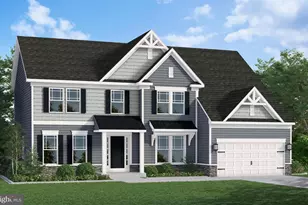
As you walk into the gracious Salem you are greeted by a large open foyer. The whole first floor feels as if it is one open space as you easily move through the dining room, kitchen, breakfast, and great room. Each room flows effortlessly into the other giving the whole home an open and airy ambiance. The Kitchen has a tremendous amount of space with a plethora of cabinets, a butler pantry with adjourning walk-in pantry, and a kitchen island; therefore making storage and organization plentiful and entertaining easy and manageable. The first floor also features a private library, perfect for use as a home office or playroom, an arrival center, and a powder room. Add even more comfort and luxury to the first-level spaces with optional add-ons like a gas fireplace in the great room, a large gourmet kitchen island, a wet bar in the butler pantry, or expand the dining area by adding an optional Sunroom. The second floor includes the Owner's Suite, 3 additional bedrooms, a full bath, loft, and laundry room with ample counter space. The Owner's Suite with an expansive bedroom features a dual-area walk-in closet. Through double doors, you find the Owner's Bath, which has double vanities, a large shower, and a water closet. The second level loft has optional floorplans to accommodate a 5th bedroom or to extend the Owner's Suite through to an attached Owner's Retreat, with enough space for use beyond its intention. This home design offers a wide variety of options and extensions making it easy to create the home of your dreams.
Full Property Details
Full Property Details for 39 Wood Chip Rd
General
- Price: $749,990
- Taxes: $1,099 (2025)
- Status: Active
- Type: Single Family
- Source: BrightMLSPhilly
- MLS ID: MDCC2022814
- Updated: 8/29/2026
- Added to Site: 10 day(s) ago
Interior
- Rooms/Areas: Dining Room, Primary Bedroom, Bedroom 2, Bedroom 3, Bedroom 4, Kitchen, Den, Library, Breakfast Room, Great Room, Loft, Recreation Room
- Interior Features: Bathroom - Walk-In Shower, Breakfast Area, Carpet, Dining Area, Family Room Off Kitchen, Floor Plan - Open, Formal/Separate Dining Room, Kitchen - Island, Pantry, Recessed Lighting, Upgraded Countertops, Walk-in Closet(s)
- Appliances: Dishwasher, Microwave, Refrigerator, Oven/Range - Gas
Rooms
Bathrooms
- Total Bathrooms: 4
- Full Bathrooms: 3
- Half Bathrooms: 1
- Upper Floor Baths: 2
- Upper - Full Baths: 2
- Main Floor Baths: 1
- Main - 1/2 Baths: 1
- Lower Floor Baths: 1
- Lower - Full Baths: 1
Bedrooms
- Total Bedrooms: 4
- Bedrooms Upper: 4
Parking
- Garage: Yes
- Garage Spaces: 2
- Total Spaces: 2
- Parking Type: Attached Garage
- Garage Description: Garage - Front Entry
Location
- County: CECIL
- Subdivision: NONE
- Driving Directions: use address for GPS
School Information
- School District: Cecil County Public Schools
Heating & Cooling
- Central air: Yes
- Cooling Type: Central A/C
- Cooling Fuel: Electric
- Heating Type: 90% Forced Air
- Heating Fuel: Propane - Leased
- Water Heater: Electric
Utilities
- Sewer: Septic = # of BR
- Water: Well
Structural Information
- Architectural Style: Colonial
- Structure Type: Detached
- Builder: Gemcraft Homes
- Model: Salem
- Construction: Blown-In Insulation, Concrete, CPVC/PVC, Rough-In Plumbing, Stick Built
- Basement: Yes
- Basement Desc.: Full, Partially Finished
- Foundation: Concrete Perimeter, Passive Radon Mitigation
- Roof: Architectural Shingle
- Stories Description: Lower 1, Main, Upper 1
- Square Feet: 3,805
- Sq. Ft. Source: Estimated
- Living Area: 3,805 Sq. Ft.
- Finished Above Grnd: 3,045 Sq. Ft.
- Finished Below Grnd: 760 Sq. Ft.
- Year Built: 2026
- Year Built Source: Estimated
- Property Condition: Excellent
Unit Information
Unit 1
- Bathrooms-Lower: 1
Lot Features
- Lot Size (Acres): 1.12
- Lot Size (Sq. Ft.): 48,787
- Lot Size Source: Assessor
- Zoning: LDR
Financial Considerations
- Price Per Sq. Ft.: $246.3
- Assessment Year: 2026
- County Tax: $1,039
- County Tax Freq: Annually
- Tax w/Assessment: $94,900
- Tax Amount: $1,099
- Tax Year: 2025
Disclosures and Reports
- Ownership: Fee Simple
- Section: 3
- Lot Number: 65
Listed by Mary Ann Hammel, Mary Ann Hammel

Get Pre-Approved Today
Schools
Schools serving 39 Wood Chip Rd
School District:Cecil County Public Schools
| Name | Grades | Distance |
|---|---|---|
Elk Neck Elementary School 41 Racine School Road, Elkton, MD 21921 | PK-5 | 0.4 mi |
North East Middle School 200 East Cecil Avenue, North East, MD 21901 | 6-8 | 4.6 mi |
North East High School 300 Irishtown Road, North East, MD 21901 | 9-12 | 3.5 mi |
Disclaimer:
School attendance boundaries provided by ATTOM Data Solutions and are for reference only. Contact the school directly to verify enrollment eligibility.
Price & Sales History for 39 Wood Chip Rd
Date
Details
Price
Change
Source
8/29/2026
Listed
$749,990
—
MLS
Disclaimer: Historical sales information is derived from public records provided by the county offices. Information is not guaranteed and should be independently verified.
Tax History
Tax History for 39 Wood Chip Rd
Year
Property Taxes
Change
Tax Assessment
Change
2025
$1,039
-5%
$94,900
—
2024
$1,099
5%
$94,900
—
2023
$1,048
-2%
$94,900
—
2022
$1,069
-2%
$94,900
—
2019
$1,095
—
$94,900
—
2021
$1,095
—
$94,900
—
2020
$1,095
-21%
$94,900
-21%
2018
$1,383
5%
$119,900
—
2017
$1,323
—
$119,900
—
2016
$1,322
-6%
$119,900
-6%
2015
$1,405
—
$127,400
—
2014
$1,405
—
$127,400
—
Disclaimer: Historical tax information is derived from public records provided by the county offices. Information is not guaranteed and should be independently verified.
Estimate the Cost
Estimate the Cost for 39 Wood Chip Rd
39 Wood Chip Road, Elkton, MD 21921 (MLS# MDCC2022814) is a Single Family property with 4 bedrooms, 3 full bathrooms and 1 partial bathroom. 39 Wood Chip Road is currently listed for $749,990 and was received on August 29, 2026. Want to learn more about 39 Wood Chip Road? Do you have questions about finding other Single Family real estate for sale in Elkton? You can browse all Elkton real estate or contact a Coldwell Banker agent to request more information.