This is a carousel with tiles that activate property listing cards. Use the previous and next buttons to navigate.
1/30
$335,000
This is a carousel with tiles that activate property listing cards. Use the previous and next buttons to navigate.
1/30
Property Description
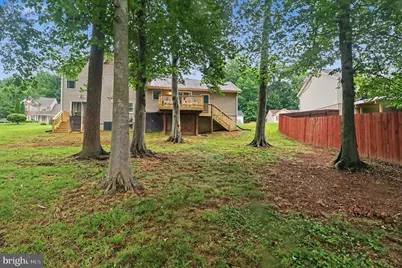
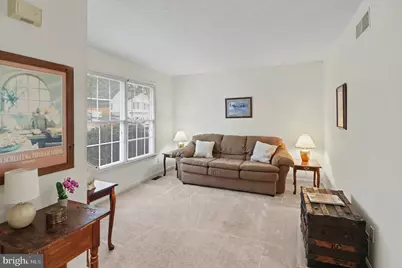
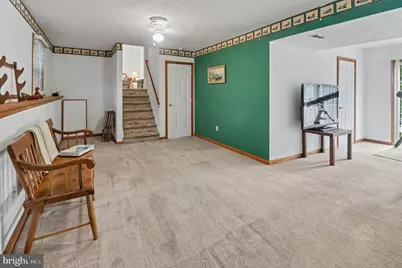
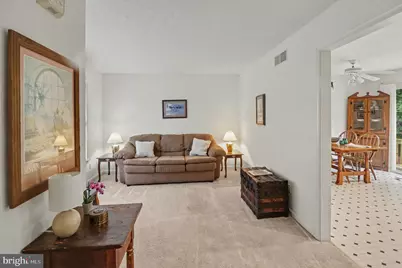
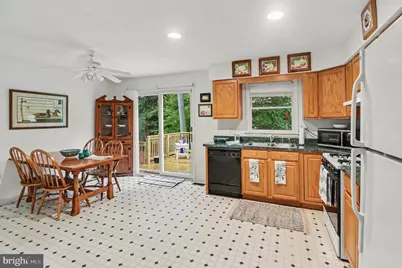
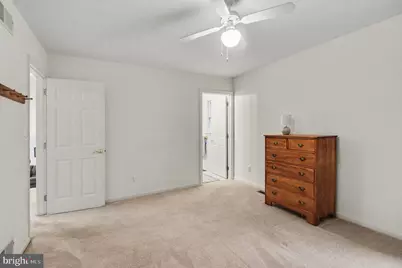
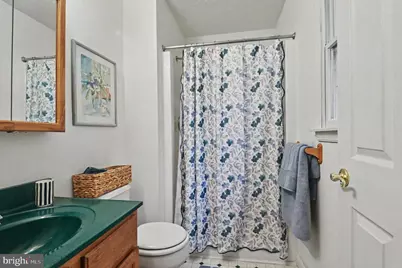
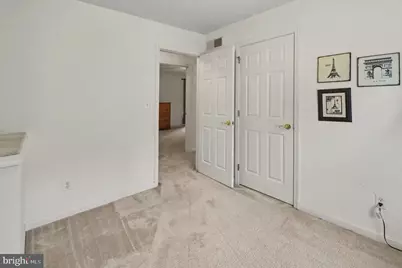
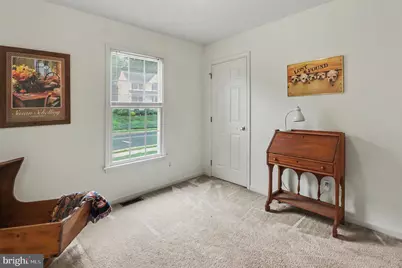
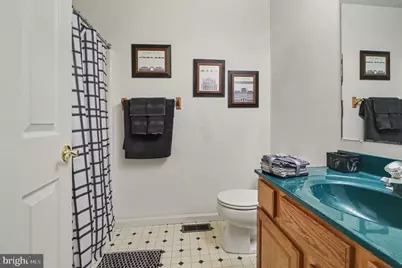
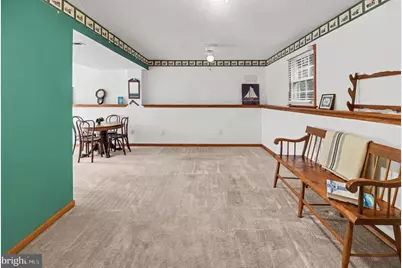
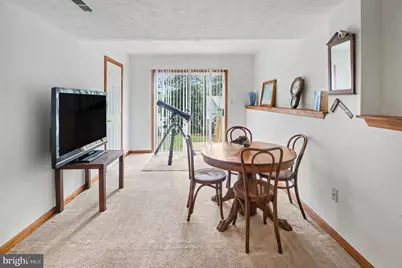
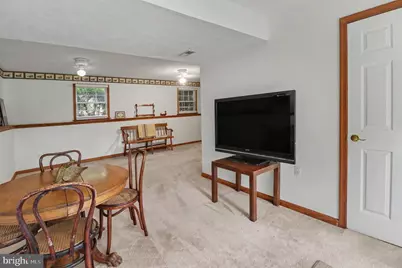
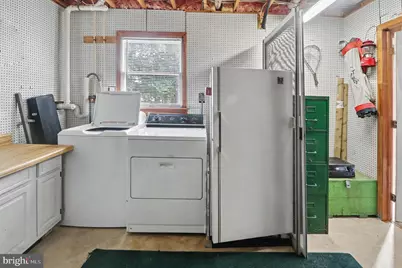
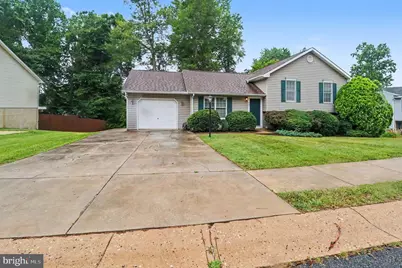
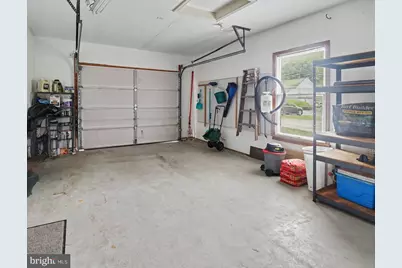
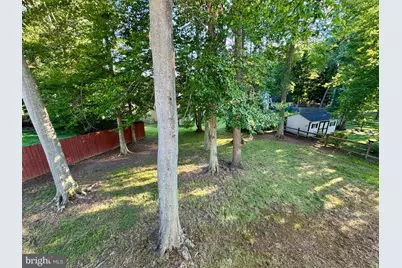
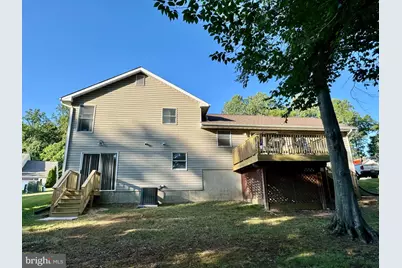
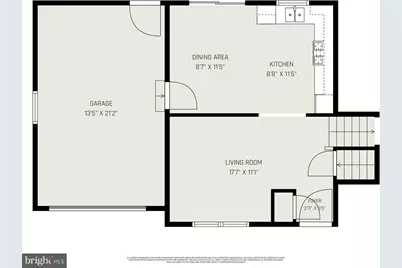
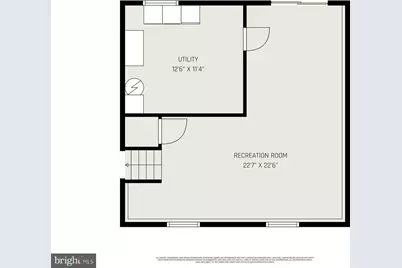
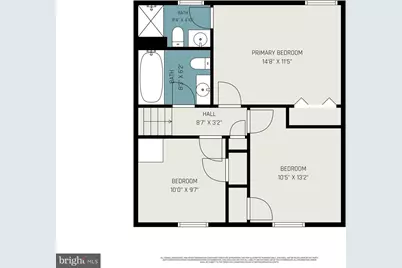
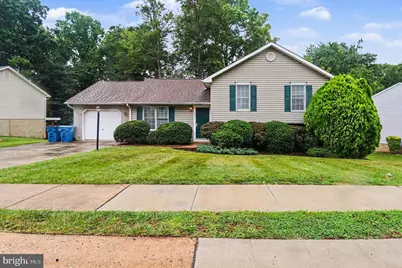
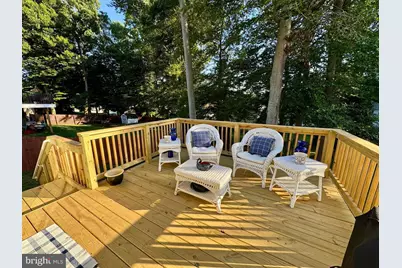
The home is BACK ON THE MARKET with no concerns about the property or the seller, and it's open to all types of mortgages. A quick closing is possible. as the title company is ready to close. A PERFECT place to call HOME!!! Affordably priced and lovingly maintained by the same owner for many years, 3-bedroom, 2 full bath split foyer offering 1,632 sq. ft. of living space and located in the friendly community of Colonial Ridge with close proximity to Rt 40, I-95, the University of Delaware and the Delaware State Line. A perfect starter or downsizing opportunity!! Main level details include a formal living room and roomy eat-in kitchen offering natural gas cooking and sliders leading to a new sizable deck. Ideal for family gatherings, entertaining and outdoor living! Upper-level features include 3 bedrooms, including a primary with an attached bath, as well as an additional full bath. Lower-level details include a spacious family room, an additional finished area that includes sliders leading to the backyard, which could be utilized as a home office, hobby area, workout room or play area. Additional property details include lower-level laundry/utility room and a one-car attached garage with convenient kitchen access. Upgrades include an architectural shingled roof added in 2023, new deck 2026 and new natural gas furnace added 7/2026. Town water/sewer and natural gas heating. If you are searching for a nicely maintained, affordable and conveniently located place to call home, your search is over... 407 Melbourne Blvd... EVERYTHING YOU'RE LOOKING FOR IN A HOME!!!
Full Property Details
Full Property Details for 407 Melbourne Blvd
General
- Price: $335,000
- Taxes: $3,801 (2025)
- Status: Under Contract
- Type: Single Family
- Source: BrightMLSPhilly
- MLS ID: MDCC2020922
- Updated: 8/4/2026
- Added to Site: 66 day(s) ago
Interior
- Rooms/Areas: Living Room, Primary Bedroom, Bedroom 2, Bedroom 3, Kitchen, Family Room, Laundry, Office, Bathroom 2, Primary Bathroom
- Interior Features: Attic, Bathroom - Stall Shower, Bathroom - Tub Shower, Carpet, Ceiling Fan(s), Combination Kitchen/Dining, Dining Area, Floor Plan - Traditional, Kitchen - Eat-In, Kitchen - Table Space, Primary Bath(s)
- Appliances: Dishwasher, Dryer, Exhaust Fan, Freezer, Oven/Range - Gas, Range Hood, Refrigerator, Washer, Water Heater
- Flooring: Carpet, Vinyl
Rooms
Bathrooms
- Total Bathrooms: 2
- Full Bathrooms: 2
- Upper Floor Baths: 2
- Upper - Full Baths: 2
Bedrooms
- Total Bedrooms: 3
- Bedrooms Upper: 3
Additional Information
- Security/Safety: Smoke Detector, Carbon Monoxide Detector(s)
Exterior
- Exterior Features: Exterior Lighting, Sidewalks, Street Lights
- Porch/Patio/Deck: Deck(s)
Parking
- Garage: Yes
- Garage Spaces: 1
- Total Spaces: 3
- Parking Features: Paved Driveway
- Parking Type: Attached Garage, Driveway
- Garage Description: Garage - Front Entry, Inside Access
Location
- Municipality: Elkton
- County: CECIL
- Subdivision: COLONIAL RIDGE
- Driving Directions: From Elkton, MD head east on Rt 40/E Pulaski Hwy. Turn left onto Melbourne Blvd. Home is located on left. Sign on property.
- City Limits: Yes
School Information
- School District: Cecil County Public Schools
- Elementary School: Thomson Estates
- Middle School: Elkton
- High School: Elkton
Community
- Pets Allowed: Yes
- Pets: No Pet Restrictions
Heating & Cooling
- Central air: Yes
- Cooling Type: Central A/C, Ceiling Fan(s)
- Cooling Fuel: Electric
- Heating Type: Forced Air
- Heating Fuel: Natural Gas
- Water Heater: Natural Gas
Utilities
- Sewer: Public Sewer
- Water: Public
- Utility Description: Cable TV Available
Structural Information
- Architectural Style: Split Foyer
- Structure Type: Detached
- Construction: Vinyl Siding
- Basement: Yes
- Basement Entrance: Yes
- Basement Desc.: Connecting Stairway, Full, Heated, Improved, Interior Access, Outside Entrance, Partially Finished, Rear Entrance, Shelving, Space For Rooms, Walkout Level, Windows
- Foundation: Block
- Roof: Architectural Shingle
- Walls/Ceilings: Dry Wall
- Windows: Double Pane, Screens
- Doors: Sliding Glass, Six Panel
- Stories Description: Upper 1
- Square Feet: 1,632
- Sq. Ft. Source: Assessor
- Living Area: 1,632 Sq. Ft.
- Finished Above Grnd: 1,056 Sq. Ft.
- Finished Below Grnd: 576 Sq. Ft.
- Year Built: 1997
- Year Built Source: Assessor
- Property Condition: Very Good
Lot Features
- Lot Size (Acres): 0.22
- Lot Size (Sq. Ft.): 9,408
- Lot Size Source: Assessor
- Street/Road Desc.: Paved
- Zoning: R2
- Lot Description: Trees/Wooded
Financial Considerations
- Price Per Sq. Ft.: $317.23
- Assessment Year: 2026
- City/TownTax: $1,374
- City/TownTax Freq: Annually
- County Tax: $2,366
- County Tax Freq: Annually
- Tax w/Assessment: $233,467
- Tax Amount: $3,801
- Tax Year: 2025
- Tax Total Finished Sq. Ft.: 1632
Disclosures and Reports
- Ownership: Fee Simple
- Inclusions: Dryer, Washer, Dishwasher, Drapery & Curtain Rods, Shades & Blinds, Basement Freezer, Refrigerator, Gas Range, Basement Workbench, Basement Cabinet, Basement Metal Shelf, Garage Workbench, Garage Shelving
- Lot Number: 104
Listed by RE/MAX Chesapeake, Wanda L Jackson
Get Pre-Approved Today
Schools
Schools serving 407 Melbourne Blvd
School District:Cecil County Public Schools
| Name | Grades | Distance |
|---|---|---|
Thomson Estates Elementary School 203 East Thomson Drive, Elkton, MD 21921 | PK-5 | 0.4 mi |
Elkton Middle School, Elkton, MD 615 North Street, Elkton, MD 21921 | 6-8 | 1.6 mi |
Elkton High School 110 James Street, Elkton, MD 21921 | 9-12 | 1.9 mi |
Disclaimer:
School attendance boundaries provided by ATTOM Data Solutions and are for reference only. Contact the school directly to verify enrollment eligibility.
Price & Sales History for 407 Melbourne Blvd
Date
Details
Price
Change
Source
6/24/2026
Listed
$335,000
—
MLS
Disclaimer: Historical sales information is derived from public records provided by the county offices. Information is not guaranteed and should be independently verified.
Tax History
Tax History for 407 Melbourne Blvd
Year
Property Taxes
Change
Tax Assessment
Change
2025
$3,641
62%
$216,233
9%
2024
$2,254
34%
$199,000
1%
2023
$1,685
-24%
$197,333
1%
2022
$2,204
-31%
$195,667
1%
2019
$3,200
-4%
$194,000
4%
2021
$3,323
55%
$186,433
4%
2020
$2,140
2%
$178,867
4%
2019
$2,089
-26%
$171,300
—
2018
$2,825
39%
$171,300
—
2017
$2,034
8%
$171,300
-1%
2016
$1,878
-2%
$172,900
—
2015
$1,925
-1%
$172,900
—
2014
$1,951
—
$172,900
—
Disclaimer: Historical tax information is derived from public records provided by the county offices. Information is not guaranteed and should be independently verified.
Estimate the Cost
Estimate the Cost for 407 Melbourne Blvd
407 Melbourne Boulevard, Elkton, MD 21921 (MLS# MDCC2020922) is a Single Family property with 3 bedrooms and 2 full bathrooms. 407 Melbourne Boulevard is currently listed for $335,000 and was received on June 24, 2026. Want to learn more about 407 Melbourne Boulevard? Do you have questions about finding other Single Family real estate for sale in Elkton? You can browse all Elkton real estate or contact a Coldwell Banker agent to request more information.