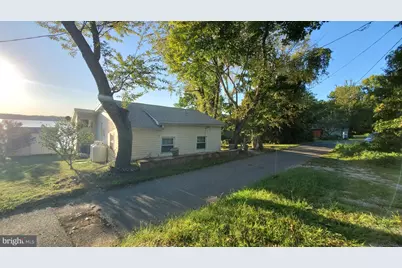
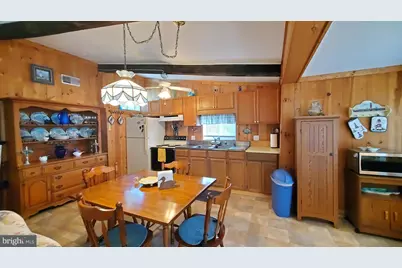
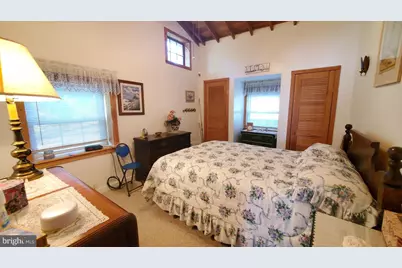
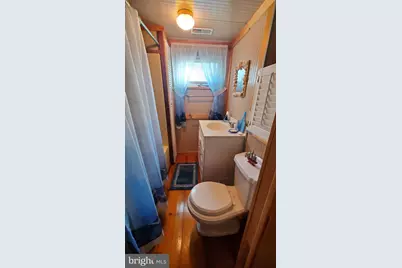
Full Property Details for 437 W Lewis Shore Rd
General
- Price: $340,000
- Taxes: $842 (2027)
- Status: Active
- Type: Single Family
- Source: BrightMLSPhilly
- MLS ID: MDCC2023160
- Updated: 10/9/2026
- Added to Site: 23 day(s) ago
Interior
- Number of Rooms: 7
- Rooms/Areas: Living Room, Bedroom 2, Bedroom 3, Kitchen, Bedroom 1, Bathroom 1, Bathroom 2
- Interior Features: Attic, Bathroom - Tub Shower, Carpet, Cedar Closet(s), Combination Kitchen/Living, Floor Plan - Traditional, Kitchen - Eat-In, Water Treat System, Wood Floors
- Fireplace: Yes
- Number of Fireplaces: 1
- Fireplace(s): Brick, Gas/Propane
- Furnished: Yes
- Flooring: Carpet, Hardwood, Vinyl
Rooms
- Total Bathrooms: 2
- Full Bathrooms: 2
- Main Floor Baths: 2
- Main - Full Baths: 2
- Total Bedrooms: 3
- Bedrooms Main & Up: 3
Exterior
- Exterior Features: Gutter System, Outbuilding(s)
- Porch/Patio/Deck: Deck(s)
Parking
- Total Spaces: 4
- Parking Type: Off Street
Location
- Municipality: Elkton
- County: CECIL
- Subdivision: LEWIS SHORE
- Building Name: NONE AVAILABLE
- Cross Streets: Rt 213
- Driving Directions: Off Rt 213 S turn onto W Lewis Shore Rd.
- Location Details: Rural
School Information
- School District: Cecil County Public Schools
Heating & Cooling
- Central air: Yes
- Cooling Type: Ceiling Fan(s), Central A/C
- Cooling Fuel: Electric
- Heating Type: Central
- Heating Fuel: Propane - Leased
- Water Heater: Electric
Utilities
- Sewer: On Site Septic
- Water: Well
- Utility Description: Electric Available, Propane
Structural Information
- Architectural Style: Cottage
- Structure Type: Detached
- Construction: Block, Stick Built
- Foundation: Crawl Space
- Roof: Asphalt
- Walls/Ceilings: Dry Wall, Vaulted Ceilings
- Windows: Replacement, Screens
- Doors: Sliding Glass, Storm
- Stories Description: Main
- Square Feet: 1,120
- Sq. Ft. Source: Estimated
- Living Area: 1,120 Sq. Ft.
- Finished Above Grnd: 1,120 Sq. Ft.
- Year Built: 1935
- Year Built Source: Estimated
- Property Condition: Good
Lot Features
- Property View: River
- Lot Size Source: Estimated
- Street/Road Desc.: Gravel
- Land Lease Avail: Yes
- Zoning: RM
- Lot Description: SideYard(s)
Water Features
- Water Front: Yes
- Water View: Yes
- Navigable Water: Yes
- Water Access: Yes
- Water Access Desc: Boat - Powered, Canoe/Kayak, Fishing Allowed, Private Access
- Water Front Type: River
- Water Front Name: Elk
- Dock/Slip Conveys: Yes
- Docks: 1
Financial Considerations
- Price Per Sq. Ft.: $303.57
- Land Lease Fee: $5,147
- Land Lease Fee Freq: Annually
- Tax w/Assessment: $842
- Tax Amount: $842
- Tax Year: 2027
Disclosures and Reports
- Ownership: Land Lease
- Exclusions: kitchen table, coffee table in living room, tall cabinet in kitchen, 4 drawer dresser in back bedroom
- Inclusions: most contents and furnishings except those items noted below
Listed by Patterson-Schwartz-Middletown, Michele Meyer Burch