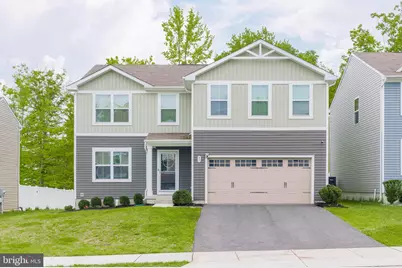
Full Property Details for 45 Viburnum Ave
General
- Sold For: $450,000
- HOA FEE: $44/month
- Taxes: $5,216 (2025)
- Status: Closed
- Type: Single Family
- Source: BrightMLSPhilly
- MLS ID: MDCC2021718
- Added to Site: 125 day(s) ago
Interior
- Fireplace: Yes
- Number of Fireplaces: 2
- Fireplace(s): Electric
Rooms
- Total Bathrooms: 4
- Full Bathrooms: 3
- Half Bathrooms: 1
- Upper Floor Baths: 2
- Upper - Full Baths: 2
- Main Floor Baths: 1
- Main - 1/2 Baths: 1
- Lower Floor Baths: 1
- Lower - Full Baths: 1
- Total Bedrooms: 5
- Bedrooms Upper: 5
Additional Information
- Shared Amenities: Club House, Common Grounds, Dog Park, Picnic Area, Pool - Outdoor, Pool Mem Avail, Tot Lots/Playground
- Shared Pool: Yes
- Pool: Yes
Parking
- Garage: Yes
- Garage Spaces: 2
- Total Spaces: 2
- Parking Type: Attached Garage, Driveway
- Garage Description: Garage - Front Entry, Garage Door Opener, Inside Access
Location
- Municipality: North East
- County: CECIL
- Subdivision: RIDGELY FOREST
- Driving Directions: GPS: 45 Viburnum Ave, Elkton, MD 21921
- Location Details: Suburban
- City Limits: Yes
School Information
- School District: Cecil County Public Schools
Community
- Association: Yes
- Assoc. Fees Include: Common Area Maintenance, Management
Heating & Cooling
- Central air: Yes
- Cooling Type: Central A/C
- Cooling Fuel: Electric
- Heating Type: Forced Air
- Heating Fuel: Electric
- Water Heater: Electric
Utilities
- Sewer: Public Sewer
- Water: Public
Structural Information
- Architectural Style: Colonial, Contemporary
- Structure Type: Detached
- Construction: Vinyl Siding
- Basement: Yes
- Basement Desc.: Interior Access, Partially Finished
- Foundation: Permanent
- Stories Description: Lower 1, Main, Upper 1
- Square Feet: 3,100
- Sq. Ft. Source: Estimated
- Living Area: 3,010 Sq. Ft.
- Finished Above Grnd: 2,200 Sq. Ft.
- Finished Below Grnd: 810 Sq. Ft.
- Year Built: 2021
- Year Built Source: Assessor
Unit Information
Lot Features
- Lot Size (Acres): 0.17
- Lot Size (Sq. Ft.): 7,425
- Lot Size Source: Assessor
- Zoning: R4
Financial Considerations
- Price Per Sq. Ft.: $202.27
- Association Fee: $44
- Assoc Fee Freq.: Monthly
- Assessment Year: 2026
- City/TownTax: $1,572
- City/TownTax Freq: Annually
- County Tax: $3,584
- County Tax Freq: Annually
- Tax w/Assessment: $337,000
- Tax Amount: $5,216
- Tax Year: 2025
- Terms: Standard Sale
- Tax Total Finished Sq. Ft.: 2200
Disclosures and Reports
- Ownership: Fee Simple
- Lot Number: 4033
Listed by Integrity Real Estate, Kristin N Lewis
Sold by Foraker Realty Co., PRINCE TYHEEM WALKER