This is a carousel with tiles that activate property listing cards. Use the previous and next buttons to navigate.
1/38
$483,000
This is a carousel with tiles that activate property listing cards. Use the previous and next buttons to navigate.
1/38
Property Description
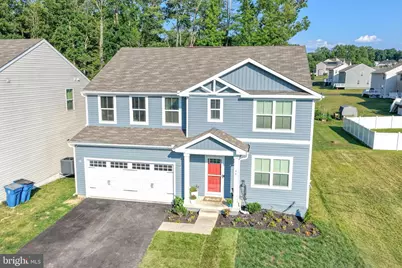
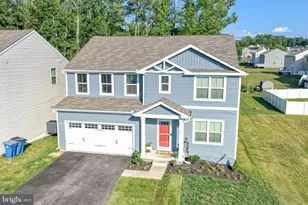
Welcome to 46 Goldspire Drive! Why wait for new construction when you can own this beautifully upgraded 5-bedroom, 3-bath home in the desirable Ridgely Forest community? Offering over 2,560 square feet of finished living space, plus an approximately 1,000-square-foot unfinished basement, this home provides plenty of room to enjoy today while offering endless possibilities for future expansion. Situated on a flag lot with a long private driveway, this property offers a unique setting with added space between neighboring homes and an oversized driveway for additional parking. Step inside to discover a bright, open-concept floor plan designed for both everyday living and entertaining. The spacious layout flows seamlessly from the living area into the kitchen, creating an inviting space that's ideal for everyday living and hosting gatherings. The kitchen is the heart of the home, featuring quartz countertops, abundant cabinetry, an oversized center island, a spacious pantry, and added lighting above the sink. Thoughtful upgrades include electrical outlets inside the pantry, making it easy to store and use small appliances while keeping countertops organized. A main-level bedroom and full bathroom provide excellent flexibility for overnight guests, extended stays, or a private home office. Upstairs, you'll find a spacious loft that can easily serve as a second living area, media room, playroom, home office, or flex space to fit your lifestyle. Storage is abundant throughout the home with walk-in closets in every bedroom, two walk-in closets in the primary suite, multiple linen closets, a front coat closet, and a mudroom closet with a dedicated outlet for charging a cordless vacuum. The unfinished basement, approximately 1,000 square feet, offers an excellent opportunity to customize the space with a recreation room, home gym, theater, additional bedrooms, or a future full bathroom, subject to buyer verification and local approvals. Additional Features Include: Oversized driveway with parking for up to 4 vehicles Attached 2-car garage EV charger installed in the garage Upper-level laundry room Flexible front room ideal for a home office, formal living room, playroom, or study Modern finishes throughout and the benefits of nearly new construction. Amenities within the community includes a pool, clubhouse, playground, dog park, walking trails, and open green spaces. In addition convenient access to shopping, dining, marinas, and major commuter routes to Delaware, Baltimore, and Philadelphia. Schedule your private showing today!
Full Property Details
Full Property Details for 46 Goldspire Dr
General
- Price: $483,000
- HOA FEE: $46/month
- Taxes: $6,467 (2025)
- Status: Active
- Type: Single Family
- Source: BrightMLSPhilly
- MLS ID: MDCC2022188
- Updated: 7/2/2026
- Added to Site: 8 day(s) ago
Interior
- Number of Rooms: 6
- Rooms/Areas: Loft
- Interior Features: Combination Kitchen/Living, Combination Kitchen/Dining, Combination Dining/Living, Bathroom - Stall Shower, Bathroom - Tub Shower, Bathroom - Walk-In Shower, Bathroom - Jetted Tub, Carpet, Ceiling Fan(s), Floor Plan - Open
- Appliances: Built-In Microwave, Dishwasher, Dryer, Icemaker, Refrigerator, Stainless Steel Appliances, Stove, Washer, Water Heater
- Flooring: Carpet, Luxury Vinyl Plank
Rooms
Bathrooms
- Total Bathrooms: 3
- Full Bathrooms: 3
- Upper Floor Baths: 2
- Upper - Full Baths: 2
- Main Floor Baths: 1
- Main - Full Baths: 1
Bedrooms
- Total Bedrooms: 5
- Bedrooms Upper: 4
- Bedrooms Main & Up: 1
Additional Information
- Shared Amenities: Common Grounds, Community Center, Dog Park, Pool - Outdoor, Swimming Pool
- Shared Pool: Yes
- Pool: Yes
Exterior
- Exterior Features: Play Equipment, Sidewalks, Street Lights
Parking
- Garage: Yes
- Garage Spaces: 2
- Total Spaces: 6
- Parking Features: Paved Driveway, Circular Driveway, Paved Parking
- Parking Type: Attached Garage, Driveway
- Garage Description: Garage - Front Entry
Location
- Municipality: North East
- County: CECIL
- Subdivision: RIDGELY FOREST
- Driving Directions: GPS
School Information
- School District: Cecil County Public Schools
- Elementary School: Elk Neck
- Middle School: North East
- High School: North East
Community
- Association: Yes
- Assoc. Name: RIDGELY FOREST
- Assoc. Fees Include: Common Area Maintenance, Pool(s)
- Pets Allowed: Yes
- Pets: No Pet Restrictions
Heating & Cooling
- Cooling Type: Other
- Cooling Fuel: Electric
- Heating Type: Heat Pump(s)
- Heating Fuel: Electric
- Water Heater: Electric
Utilities
- Sewer: Public Septic
- Water: Public
- Utility Description: Cable TV Available, Phone Available
Structural Information
- Architectural Style: Colonial
- Structure Type: Detached
- Construction: Vinyl Siding, Blown-In Insulation
- Basement: Yes
- Basement Desc.: Unfinished
- Foundation: Block
- Roof: Architectural Shingle
- Walls/Ceilings: Dry Wall
- Windows: Double Pane, Screens
- Doors: Six Panel, Storm
- Stories Description: Main, Upper 1
- Square Feet: 3,620
- Sq. Ft. Source: Estimated
- Living Area: 2,560 Sq. Ft.
- Finished Above Grnd: 2,560 Sq. Ft.
- Year Built: 2024
- Year Built Source: Estimated
- Property Condition: Excellent
Lot Features
- Property View: Trees/Woods, Street, Scenic Vista
- Lot Size (Acres): 0.19
- Lot Size (Sq. Ft.): 8,454
- Lot Size Source: Estimated
- Zoning: DR
Financial Considerations
- Price Per Sq. Ft.: $188.67
- Association Fee: $46
- Assoc Fee Freq.: Monthly
- Assessment Year: 2026
- City/TownTax: $1,953
- City/TownTax Freq: Annually
- County Tax: $4,453
- County Tax Freq: Annually
- Tax w/Assessment: $413,200
- Tax Amount: $6,467
- Tax Year: 2025
Disclosures and Reports
- Ownership: Fee Simple
- Exclusions: Garage cabinets/Storage, Ring Cameras, Samsung French Door Refrigerator
- Lot Number: 6009
Listed by Gregg Team Realty, Malik D Gatewood
Get Pre-Approved Today
Schools
Schools serving 46 Goldspire Dr
School District:Cecil County Public Schools
| Name | Grades | Distance |
|---|---|---|
Elk Neck Elementary School 41 Racine School Road, Elkton, MD 21921 | PK-5 | 5.1 mi |
North East Middle School 200 East Cecil Avenue, North East, MD 21901 | 6-8 | 1 mi |
North East High School 300 Irishtown Road, North East, MD 21901 | 9-12 | 1.7 mi |
Disclaimer:
School attendance boundaries provided by ATTOM Data Solutions and are for reference only. Contact the school directly to verify enrollment eligibility.
Price & Sales History for 46 Goldspire Dr
Date
Details
Price
Change
Source
7/02/2026
Listed
$483,000
4.8%
MLS
3/29/2024
Sold
$460,880
—
Public Record
Disclaimer: Historical sales information is derived from public records provided by the county offices. Information is not guaranteed and should be independently verified.
Tax History
Tax History for 46 Goldspire Dr
Year
Property Taxes
Change
Tax Assessment
Change
2025
$6,741
7%
$406,933
2%
2024
$6,280
369%
$400,667
374%
2023
$1,340
—
$84,600
—
Disclaimer: Historical tax information is derived from public records provided by the county offices. Information is not guaranteed and should be independently verified.
Estimate the Cost
Estimate the Cost for 46 Goldspire Dr
46 Goldspire Drive, Elkton, MD 21921 (MLS# MDCC2022188) is a Single Family property with 5 bedrooms and 3 full bathrooms. 46 Goldspire Drive is currently listed for $483,000 and was received on July 02, 2026. Want to learn more about 46 Goldspire Drive? Do you have questions about finding other Single Family real estate for sale in Elkton? You can browse all Elkton real estate or contact a Coldwell Banker agent to request more information.