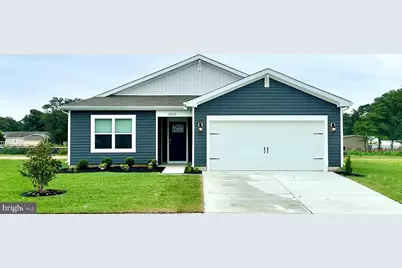
Full Property Details for 510 Hetty Boulden Ln
General
- Sold For: $379,140
- HOA FEE: $50/month
- Taxes: $7,010 (2024)
- Status: Closed
- Type: Single Family
- Source: BrightMLSPhilly
- MLS ID: MDCC2019732
- Added to Site: 295 day(s) ago
Interior
- Interior Features: Bathroom - Tub Shower, Bathroom - Walk-In Shower, Carpet, Combination Kitchen/Living, Floor Plan - Open, Kitchen - Eat-In, Kitchen - Island, Primary Bath(s), Recessed Lighting, Upgraded Countertops, Walk-in Closet(s), Window Treatments
- Appliances: Dishwasher, Disposal, Dryer - Electric, Energy Efficient Appliances, Microwave, Oven/Range - Electric, Refrigerator, Stainless Steel Appliances, Washer, Water Heater
- Flooring: Carpet, Laminate Plank
Rooms
- Total Bathrooms: 2
- Full Bathrooms: 2
- Main Floor Baths: 2
- Main - Full Baths: 2
- Total Bedrooms: 3
- Bedrooms Main & Up: 3
Additional Information
- Shared Amenities: Common Grounds, Jog/Walk Path, Tot Lots/Playground
- Security/Safety: Carbon Monoxide Detector(s), Smoke Detector
Exterior
- Exterior Features: Lawn Sprinkler, Sidewalks, Street Lights
Parking
- Garage: Yes
- Garage Spaces: 2
- Total Spaces: 4
- Parking Features: Concrete Driveway
- Parking Type: Attached Garage, Driveway
- Garage Description: Garage - Front Entry, Inside Access
Location
- County: CECIL
- Subdivision: THE PRESERVE AT SOUTHFIELDS
- Building Name: NONE AVAILABLE
- Cross Streets: Augustine Herman Hwy
- Driving Directions: From U.S. Hwy 40, turn south on MD - 213. Travel approximately 1 mile. Turn right onto Southfields Boulevard. At the roundabout, take the second exit to continue on Southfields Boulevard. Continue approximately .3 miles. Turn left at Hetty Boulden Lane. Our model will be on your left.
- Direction Faces: Northwest
- City Limits: Yes
School Information
- School District: Cecil County Public Schools
- Elementary School: Holly Hall
- Middle School: Elkton Mid
- High School: Elkton Hs
Community
- Association: Yes
- Assoc. Fees Include: Common Area Maintenance
- Pets Allowed: Yes
- Pets: Cats OK, Dogs OK
Heating & Cooling
- Central air: Yes
- Cooling Type: Central A/C, Programmable Thermostat
- Cooling Fuel: Electric
- Heating Type: 90% Forced Air, Programmable Thermostat
- Heating Fuel: Electric
- Water Heater: Electric
Utilities
- Sewer: Public Sewer
- Water: Public
Structural Information
- Architectural Style: Contemporary, Ranch/Rambler
- Structure Type: Detached
- Builder: D.R. Horton
- Model: Lismore
- Construction: Batts Insulation, Blown-In Insulation, Concrete, Stick Built, Vinyl Siding
- Foundation: Slab
- Roof: Architectural Shingle
- Walls/Ceilings: Dry Wall
- Stories Description: Main
- Square Feet: 1,558
- Sq. Ft. Source: Estimated
- Living Area: 1,558 Sq. Ft.
- Finished Above Grnd: 1,558 Sq. Ft.
- Year Built: 2026
- Year Built Source: Estimated
- Property Condition: Excellent
Lot Features
- Lot Size (Acres): 0.14
- Lot Size (Sq. Ft.): 6,000
- Lot Size Source: Estimated
- Zoning: PUD
- Lot Description: Backs - Open Common Area
Green Features
- RFactor - Ceilings: R-38
- RFactor - Walls: R-19
Financial Considerations
- Price Per Sq. Ft.: $241.62
- Association Fee: $50
- Assoc Fee Freq.: Monthly
- City/TownTax: $2,355
- City/TownTax Freq: Annually
- Tax w/Assessment: $370,440
- Tax Amount: $7,010
- Tax Year: 2024
- Terms: Standard Sale
Disclosures and Reports
- Ownership: Fee Simple
- Lot Number: 101
Listed by D.R. Horton Realty of Virginia, LLC, Justin K Wood
Sold by Patterson-Schwartz-Newark, Kelly J Reilly