This is a carousel with tiles that activate property listing cards. Use the previous and next buttons to navigate.
1/1
$416,440
This is a carousel with tiles that activate property listing cards. Use the previous and next buttons to navigate.
1/1
Property Description
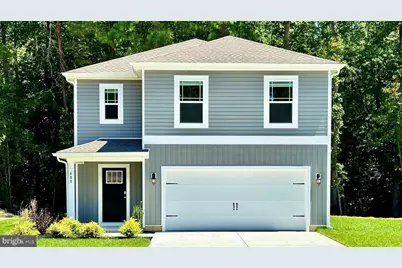
Discover 512 Hetty Boulden Lane in Elkton, MD, a new home under construction in our newest community, The Preserve at Southfields. The Elm, a contemporary 2,415 square feet two-story home, features five bedrooms, three bathrooms, a loft and a two-car garage. As you step into the home's distinct foyer you will notice that the stairs are separated from the main living space. Continuing into the home, the open-concept floorplan comes to life as you take in the kitchen, dining area and living room. The spacious kitchen showcases an abundance of white cabinetry and granite counter space, an ample walk-in pantry, a large island with sink and additional room for seating and stainless-steel appliances. The kitchen has an eat-in dining space that flows perfectly into the sizeable living room. A coat closet is tucked away near the entrance of the garage and there is additional storage space underneath the stairs to the second floor. Uniquely, this home offers a first-floor, secondary bedroom that can be used for overnight guests, a home office or a hobby room. Adjacent to the bedroom is a full bathroom with a walk-in shower and a linen closet. Upstairs, you will enter the inviting loft which also has a linen closet, a door to the owner's suite, and the hallway to the remaining secondary bedrooms and laundry room. The owner's suite boasts a well-sized bedroom, two ample walk-in closets and an oversized owner's bathroom with double vanity, a walk-in shower and a toilet closet. The three additional roomy secondary bedrooms, a spacious secondary bathroom, and the laundry room complete the upstairs. The home will include a white window treatment package, a fully sodded, irrigated, and landscaped yard, and the exclusive Smart Home® package through ADT giving you complete peace of mind living in your new home. Pictures, artist renderings, photographs, colors, features, and sizes are for illustration purposes only and will vary from the homes as built. Image representative of plan only and may vary as built. Images are of model home and include custom design features that may not be available in other homes. Furnishings and decorative items not included with home purchase.
Full Property Details
Full Property Details for 512 Hetty Boulden Ln
General
- Sold For: $416,440
- HOA FEE: $50/month
- Taxes: $7,805 (2024)
- Status: Closed
- Type: Single Family
- Source: BrightMLSPhilly
- MLS ID: MDCC2020342
- Added to Site: 109 day(s) ago
Interior
- Interior Features: Bathroom - Tub Shower, Bathroom - Walk-In Shower, Carpet, Combination Kitchen/Living, Floor Plan - Open, Kitchen - Eat-In, Kitchen - Island, Primary Bath(s), Recessed Lighting, Upgraded Countertops, Walk-in Closet(s), Window Treatments
- Appliances: Dishwasher, Disposal, Dryer - Electric, Energy Efficient Appliances, Microwave, Oven/Range - Electric, Refrigerator, Stainless Steel Appliances, Washer, Water Heater
- Flooring: Carpet, Laminate Plank
Rooms
Bathrooms
- Total Bathrooms: 3
- Full Bathrooms: 3
- Upper Floor Baths: 2
- Upper - Full Baths: 2
- Main Floor Baths: 1
- Main - Full Baths: 1
Bedrooms
- Total Bedrooms: 5
- Bedrooms Upper: 4
- Bedrooms Main & Up: 1
Additional Information
- Shared Amenities: Common Grounds, Jog/Walk Path, Tot Lots/Playground
- Security/Safety: Carbon Monoxide Detector(s), Smoke Detector
Exterior
- Exterior Features: Lawn Sprinkler, Sidewalks, Street Lights
Parking
- Garage: Yes
- Garage Spaces: 2
- Total Spaces: 4
- Parking Features: Concrete Driveway
- Parking Type: Attached Garage, Driveway
- Garage Description: Garage - Front Entry, Inside Access
Location
- County: CECIL
- Subdivision: THE PRESERVE AT SOUTHFIELDS
- Building Name: NONE AVAILABLE
- Cross Streets: Augustine Herman Hwy
- Driving Directions: From U.S. Hwy 40, turn south on MD - 213. Travel approximately 1 mile. Turn right onto Southfields Boulevard. At the roundabout, take the second exit to continue on Southfields Boulevard. Continue approximately .3 miles. Turn left at Hetty Boulden Lane. Our model will be on your left.
- Direction Faces: Northwest
- City Limits: Yes
School Information
- School District: Cecil County Public Schools
- Elementary School: Holly Hall
- Middle School: Elkton Mid
- High School: Elkton Hs
Community
- Association: Yes
- Assoc. Fees Include: Common Area Maintenance
- Pets Allowed: Yes
- Pets: Cats OK, Dogs OK
Heating & Cooling
- Central air: Yes
- Cooling Type: Central A/C, Programmable Thermostat
- Cooling Fuel: Electric
- Heating Type: 90% Forced Air, Programmable Thermostat
- Heating Fuel: Electric
- Water Heater: Electric
Utilities
- Sewer: Public Sewer
- Water: Public
Structural Information
- Architectural Style: Contemporary
- Structure Type: Detached
- Builder: D.R. Horton
- Model: Elm
- Construction: Batts Insulation, Blown-In Insulation, Concrete, Stick Built, Vinyl Siding
- Foundation: Slab
- Roof: Architectural Shingle
- Walls/Ceilings: Dry Wall
- Stories Description: Main, Upper 1
- Square Feet: 2,415
- Sq. Ft. Source: Estimated
- Living Area: 2,415 Sq. Ft.
- Finished Above Grnd: 2,415 Sq. Ft.
- Year Built: 2026
- Year Built Source: Estimated
- Property Condition: Excellent
Lot Features
- Lot Size (Acres): 0.14
- Lot Size (Sq. Ft.): 6,000
- Lot Size Source: Estimated
- Zoning: PUD
- Lot Description: Interior
Green Features
- RFactor - Ceilings: R-38
- RFactor - Walls: R-19
Financial Considerations
- Price Per Sq. Ft.: $172.44
- Association Fee: $50
- Assoc Fee Freq.: Monthly
- City/TownTax: $2,645
- City/TownTax Freq: Annually
- Tax w/Assessment: $416,440
- Tax Amount: $7,805
- Tax Year: 2024
- Terms: Standard Sale
Disclosures and Reports
- Ownership: Fee Simple
- Lot Number: 100
Listed by D.R. Horton Realty of Virginia, LLC, Justin K Wood
Sold by Long & Foster Real Estate, Inc., John Rowland

Get Pre-Approved Today
Schools
Schools serving 512 Hetty Boulden Ln
School District:Cecil County Public Schools
| Name | Grades | Distance |
|---|---|---|
Holly Hall Elementary School 233 White Hall Road, Elkton, MD 21921 | PK-5 | 0.8 mi |
Bohemia Manor Middle School 2757 Augustine Herman Highway, Chesapeake City, MD 21915 | 6-8 | 5 mi |
Bohemia Manor High School 2755 Augustine Herman Highway, Chesapeake City, MD 21915 | 9-12 | 5.1 mi |
Disclaimer:
School attendance boundaries provided by ATTOM Data Solutions and are for reference only. Contact the school directly to verify enrollment eligibility.
Price & Sales History for 512 Hetty Boulden Ln
Date
Details
Price
Change
Source
5/22/2026
Sold
$416,440
—
MLS
2/05/2026
Listed
$416,440
—
MLS
Disclaimer: Historical sales information is derived from public records provided by the county offices. Information is not guaranteed and should be independently verified.
512 Hetty Boulden Lane, Elkton, MD 21921 (MLS# MDCC2020342) is a Single Family property that was sold at $416,440 on May 22, 2026. Want to learn more about 512 Hetty Boulden Lane? Do you have questions about finding other Single Family real estate for sale in Elkton? You can browse all Elkton real estate or contact a Coldwell Banker agent to request more information.