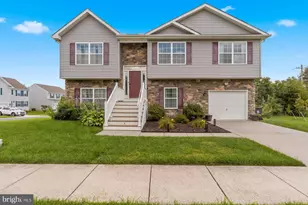
Full Property Details for 6 Shannon Dr
General
- Price: $430,000
- HOA FEE: $2/month
- HOA FEE FREQ.: Annually
- Taxes: $2,940 (2026)
- Status: Coming Soon
- Type: Single Family
- Source: BrightMLSPhilly
- MLS ID: MDCC2023026
- Updated: 9/9/2026
- Added to Site: 1 day(s) ago
- Expected Market Date: 9/21/2026
Interior
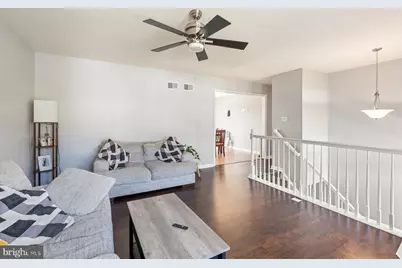
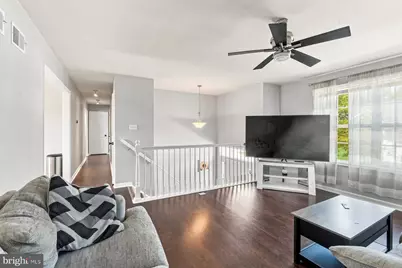
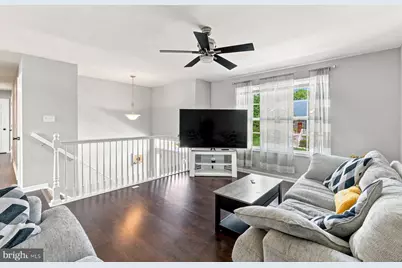
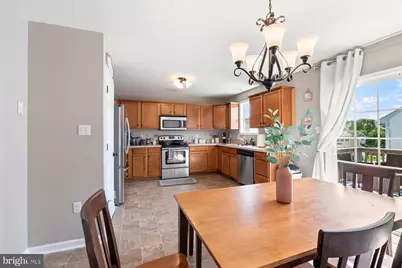
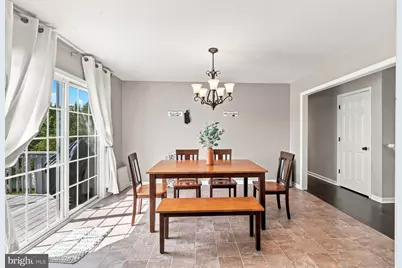
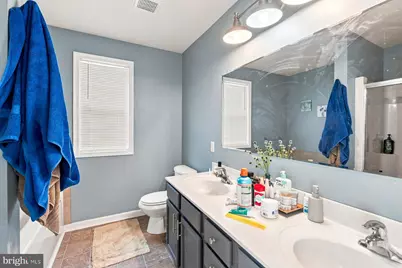
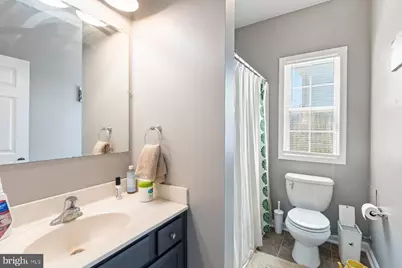
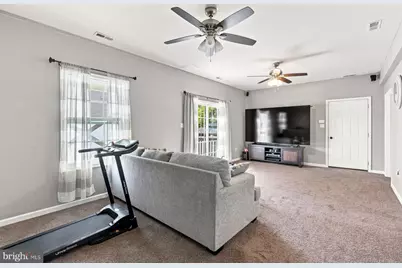
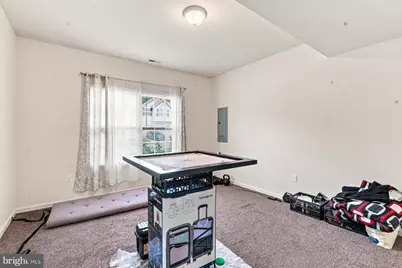
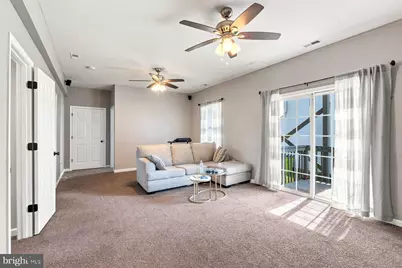
- Interior Features: Bathroom - Soaking Tub, Bathroom - Tub Shower, Ceiling Fan(s), Combination Kitchen/Dining, Crown Moldings, Floor Plan - Traditional, Primary Bath(s), Recessed Lighting, Walk-in Closet(s), Window Treatments
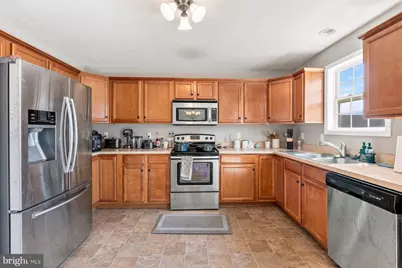
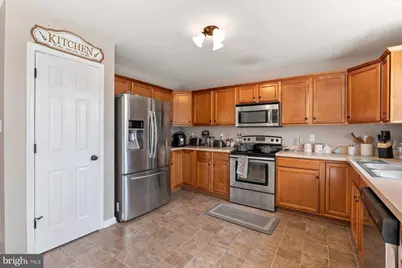
- Appliances: Built-In Microwave, Dishwasher, Disposal, Exhaust Fan, Oven/Range - Electric, Refrigerator
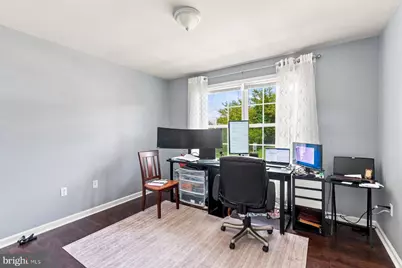
- Flooring: Carpet, Vinyl
Rooms
- Total Bathrooms: 3
- Full Bathrooms: 3
- Main Floor Baths: 2
- Main - Full Baths: 2
- Lower Floor Baths: 1
- Lower - Full Baths: 1
- Total Bedrooms: 4
- Bedrooms Lower: 1
- Bedrooms Main & Up: 3
Additional Information
- Security/Safety: Security System
Exterior
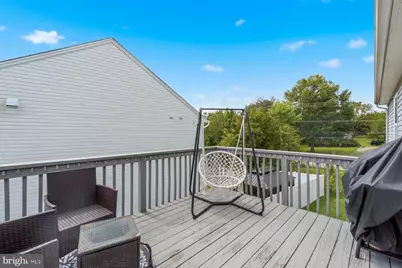
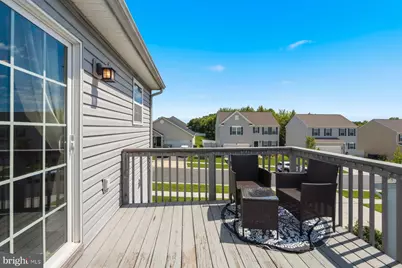
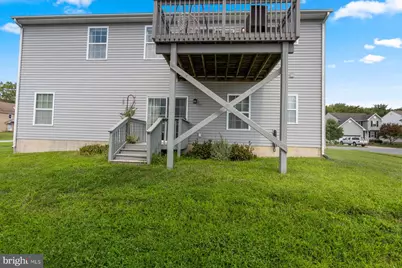
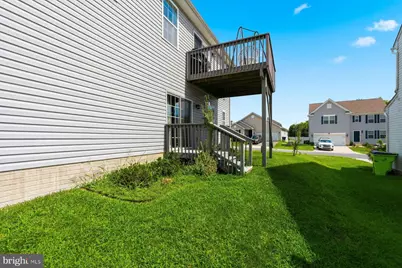
- Porch/Patio/Deck: Deck(s)
Parking
- Garage: Yes
- Garage Spaces: 1
- Total Spaces: 1
- Parking Type: Attached Garage, Driveway
- Garage Description: Additional Storage Area, Garage - Front Entry, Inside Access
Location
- County: CECIL
- Subdivision: THE PINES AT CHERRY HILL
- Driving Directions: elk mills road left on cherry hill road left on shannon dr
School Information
- School District: Cecil County Public Schools
- Elementary School: Kenmore
- Middle School: Cherry Hill
- High School: Elkton
Community
Heating & Cooling
- Central air: Yes
- Cooling Type: Ceiling Fan(s), Central A/C
- Cooling Fuel: Electric
- Heating Type: Hot Water
- Heating Fuel: Natural Gas
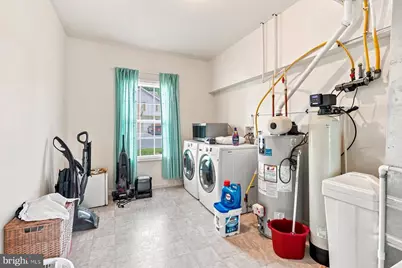
- Water Heater: Natural Gas
Utilities
- Sewer: Public Sewer
- Water: Public
Structural Information
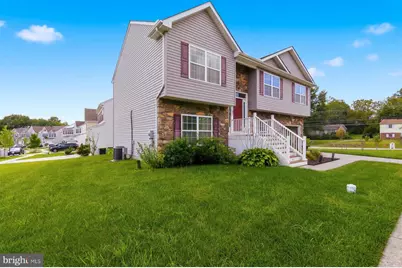
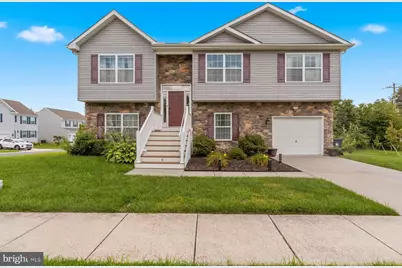
- Architectural Style: Bi-level, Split Level
- Structure Type: Detached
- Construction: Stone, Vinyl Siding
- Basement: Yes
- Basement Desc.: Full
- Foundation: Slab
- Roof: Fiberglass, Shingle
- Walls/Ceilings: Dry Wall
- Stories Description: Lower 1, Main
- Square Feet: 2,262
- Sq. Ft. Source: Assessor
- Living Area: 2,262 Sq. Ft.
- Finished Above Grnd: 1,338 Sq. Ft.
- Finished Below Grnd: 924 Sq. Ft.
- Year Built: 2011
- Year Built Source: Assessor
Unit Information
- Bathrooms-Lower: 1
- Bedrooms-Lower: 1
Lot Features
- Lot Size (Acres): 0.15
- Lot Size (Sq. Ft.): 6,608
- Lot Size Source: Assessor
- Zoning: VR
Financial Considerations
- Price Per Sq. Ft.: $321.38
- Association Fee: $25
- Assoc Fee Freq.: Annually
- Assessment Year: 2026
- County Tax: $2,880
- County Tax Freq: Annually
- Tax w/Assessment: $290,333
- Tax Amount: $2,940
- Tax Year: 2026
- Tax Total Finished Sq. Ft.: 2262
Disclosures and Reports
- Ownership: Fee Simple
- Exclusions: Washer & Dryer (washer & dryer can be negotiated for the right price) & Ring Security System. See Inclusions-Exclusions Addendum.
- Inclusions: See Inclusions/Exclusions Addendum.
- Section: 1
- Lot Number: 34
Listed by Witz Realty, LLC, Andrew Borland Hutchison