
This is a carousel with tiles that activate property listing cards. Use the previous and next buttons to navigate.
1/1
$280,000
This is a carousel with tiles that activate property listing cards. Use the previous and next buttons to navigate.
1/1
Property Description
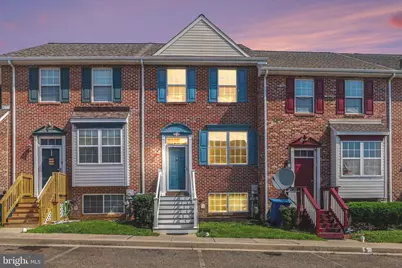
Move-in ready home in Walnut Hill! This beautifully updated property offers peace of mind and modern comfort with a brand-new roof, 2nd floor deck, water heater, and fresh carpeting. The main level features a spacious, light-filled living room that flows seamlessly into the eat-in kitchen, complete with a new dishwasher, ample cabinet space and a pantry. From the kitchen, pass through the brand-new sliding glass door to step out onto the deck-perfect for outdoor dining and entertaining. The upper level offers spacious bedrooms with generous closet space, including a private, upper-level deck off the rear bedroom where you can relax and enjoy your morning coffee. A full bath rounds out this level. The finished walk-out basement provides a large recreation room, offering the perfect versatile space for entertaining, a home office, or a media room. Superbly located for an easy commute, this home is just minutes from the MD/DE line, Route 40, and I-95, offering quick access to local shopping, dining, and regional employment hubs. Don't miss the chance to make this turn-key home yours!
Full Property Details
Full Property Details for 7 Kina Ct
General
- Sold For: $280,000
- HOA FEE: $22/month
- Taxes: $2,797 (2025)
- Status: Closed
- Type: Townhouse
- Source: BrightMLSPhilly
- MLS ID: MDCC2022298
- Added to Site: 88 day(s) ago
Interior
- Rooms/Areas: Dining Room, Primary Bedroom, Bedroom 2, Kitchen, Family Room, Foyer, Laundry, Recreation Room, Storage Room, Bathroom 1, Half Bath
- Interior Features: Combination Kitchen/Dining, Family Room Off Kitchen, Floor Plan - Open
- Appliances: Built-In Microwave, Dishwasher, Stove, Water Heater
- Flooring: Carpet, Engineered Wood, Vinyl
Rooms
Bathrooms
- Total Bathrooms: 2
- Full Bathrooms: 1
- Half Bathrooms: 1
- Upper Floor Baths: 1
- Upper - Full Baths: 1
- Main Floor Baths: 1
- Main - 1/2 Baths: 1
Bedrooms
- Total Bedrooms: 2
- Bedrooms Upper: 2
Exterior
- Exterior Features: Play Area
- Porch/Patio/Deck: Deck(s), Porch(es)
Parking
- Assigned Spaces: 2
- Total Spaces: 2
- Parking Features: Assigned
- Parking Type: Parking Lot
Location
- Municipality: Elkton
- County: CECIL
- Subdivision: WALNUT HILL
- Driving Directions: 213 North from Elkton. Turn right on Bonnie Marie Ln. rt on Mike Drive to right on Kina Ct. Look for sign on right
- Location Details: Suburban
- City Limits: Yes
School Information
- School District: Cecil County Public Schools
- Elementary School: Gilpin Manor
- Middle School: Elkton
- High School: Elkton
Community
- Association: Yes
- Assoc. Name: WALNUT HILL HOMEOWNERS ASSOCIATION INC
- Assoc. Fees Include: Common Area Maintenance
Heating & Cooling
- Central air: Yes
- Cooling Type: Central A/C
- Cooling Fuel: Electric
- Heating Type: Forced Air
- Heating Fuel: Natural Gas
- Water Heater: Electric
Utilities
- Sewer: Public Sewer
- Water: Public
Structural Information
- Architectural Style: Traditional
- Structure Type: Interior Row/Townhouse
- Construction: Brick
- Basement: Yes
- Basement Desc.: Walkout Level, Fully Finished
- Foundation: Concrete Perimeter
- Roof: Architectural Shingle
- Doors: Sliding Glass, Six Panel
- Stories Description: Lower 1, Main, Upper 1
- Square Feet: 1,944
- Sq. Ft. Source: Estimated
- Living Area: 1,796 Sq. Ft.
- Finished Above Grnd: 1,296 Sq. Ft.
- Finished Below Grnd: 500 Sq. Ft.
- Year Built: 2004
- Year Built Source: Assessor
Additional Structures
- Other Structures: Shed
Lot Features
- Property View: Trees/Woods
- Lot Size (Acres): 0.05
- Lot Size (Sq. Ft.): 2,016
- Lot Size Source: Assessor
- Street/Road Desc.: Black Top
- Zoning: RO
- Lot Description: Rear Yard
Financial Considerations
- Price Per Sq. Ft.: $219.83
- Association Fee: $22
- Assoc Fee Freq.: Monthly
- Assessment Year: 2026
- City/TownTax: $1,005
- City/TownTax Freq: Annually
- County Tax: $1,731
- County Tax Freq: Annually
- Tax w/Assessment: $170,300
- Tax Amount: $2,797
- Tax Year: 2025
- Terms: Standard Sale
- Tax Total Finished Sq. Ft.: 1296
Disclosures and Reports
- Ownership: Fee Simple
- Section: 3
- Lot Number: 91
Get Pre-Approved Today
Schools
Schools serving 7 Kina Ct
School District:Cecil County Public Schools
| Name | Grades | Distance |
|---|---|---|
Gilpin Manor Elementary School 203 Newark Avenue, Elkton, MD 21921 | PK-5 | 0.7 mi |
Elkton Middle School, Elkton, MD 615 North Street, Elkton, MD 21921 | 6-8 | 0.8 mi |
Elkton High School 110 James Street, Elkton, MD 21921 | 9-12 | 0.5 mi |
Disclaimer:
School attendance boundaries provided by ATTOM Data Solutions and are for reference only. Contact the school directly to verify enrollment eligibility.
Price & Sales History for 7 Kina Ct
Date
Details
Price
Change
Source
9/18/2026
Sold
$280,000
-1.72%
MLS
8/10/2026
Price Reduced
$284,900
-5%
MLS
7/15/2026
Listed
$299,900
—
MLS
Disclaimer: Historical sales information is derived from public records provided by the county offices. Information is not guaranteed and should be independently verified.
7 Kina Court, Elkton, MD 21921 (MLS# MDCC2022298) is a Townhouse property that was sold at $280,000 on September 18, 2026. This property was listed by The Martin Home Group from our Harford County Regional Office Office.Want to learn more about 7 Kina Court? Do you have questions about finding other Townhouse real estate for sale in Elkton? You can browse all Elkton real estate or contact a Coldwell Banker agent to request more information.

