This is a carousel with tiles that activate property listing cards. Use the previous and next buttons to navigate.
1/1
$365,000
This is a carousel with tiles that activate property listing cards. Use the previous and next buttons to navigate.
1/1
Property Description
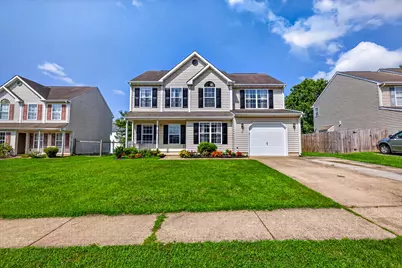
Welcome to 77 Chestnut Drive, a charming detached single-family home located in the desirable West Creek Village community. Offering 2,210 square feet of thoughtfully designed living space, this inviting home is ideal for both everyday living and entertaining. Step inside to discover a welcoming floor plan featuring a spacious family room and a formal dining room, complemented by a blend of carpet and durable vinyl flooring that creates a warm and comfortable atmosphere. The home offers 4 generously sized bedrooms and 2.5 baths, providing plenty of space for family, guests, or a home office. The spacious primary suite serves as a private retreat, complete with a large walk-in closet and an en-suite bathroom featuring a relaxing soaking tub, separate shower, and ample vanity space. A conveniently located second-floor laundry room, complete with a washer and dryer, makes daily chores effortless. The kitchen is designed for both functionality and gathering, featuring an island and breakfast area a perfect place to stay connected with family and guests. Step directly outside to the backyard, where a patio provides the perfect setting for morning coffee, outdoor dining, or entertaining throughout the spring, summer, and fall. The yard offers just the right amount of space to enjoy without requiring extensive maintenance. Central air conditioning keeps the home comfortable year round, while the attached garage provides convenient parking and additional storage for tools, hobbies, or seasonal items. Situated in a sought after community, this home offers the perfect blend of comfort, space, and practicality. Its convenient location near the Delaware state line provides easy access to tax-free shopping, dining, and major commuter routes.
Full Property Details
Full Property Details for 77 Chestnut Dr
General
- Sold For: $365,000
- Taxes: $2,762 (2026)
- Status: Closed
- Type: Single Family
- Source: BrightMLSPhilly
- MLS ID: MDCC2022568
- Added to Site: 71 day(s) ago
Interior
- Interior Features: Bathroom - Soaking Tub, Kitchen - Eat-In
- Fireplace: Yes
- Number of Fireplaces: 1
- Appliances: Built-In Microwave, Built-In Range, Refrigerator, Oven/Range - Electric, Dishwasher, Dryer, Washer
- Flooring: Carpet, Laminate Plank
Rooms
Bathrooms
- Total Bathrooms: 3
- Full Bathrooms: 2
- Half Bathrooms: 1
- Main Floor Baths: 3
- Main - Full Baths: 2
- Main - 1/2 Baths: 1
Bedrooms
- Total Bedrooms: 4
- Bedrooms Main & Up: 4
Parking
- Garage: Yes
- Garage Spaces: 1
- Total Spaces: 3
- Parking Type: Attached Garage, Driveway
- Garage Description: Garage - Front Entry
Location
- County: CECIL
- Subdivision: WEST CREEK VILLAGE
- Driving Directions: Please Use GPS
School Information
- School District: Cecil County Public Schools
Heating & Cooling
- Central air: Yes
- Cooling Type: Central A/C
- Cooling Fuel: Electric
- Heating Type: 90% Forced Air, Forced Air
- Heating Fuel: Natural Gas
- Water Heater: Electric
Utilities
- Sewer: Public Sewer
- Water: Public
Structural Information
- Architectural Style: Colonial
- Structure Type: Detached
- Construction: Vinyl Siding
- Foundation: Slab
- Stories Description: Main
- Square Feet: 2,210
- Sq. Ft. Source: Assessor
- Living Area: 2,210 Sq. Ft.
- Finished Above Grnd: 2,210 Sq. Ft.
- Year Built: 2004
- Year Built Source: Estimated
- Property Condition: Very Good
Lot Features
- Lot Size (Acres): 0.15
- Lot Size (Sq. Ft.): 6,534
- Lot Size Source: Estimated
- Zoning: UR
Financial Considerations
- Price Per Sq. Ft.: $162.9
- Assessment Year: 2026
- County Tax: $2,702
- County Tax Freq: Annually
- Tax w/Assessment: $277,833
- Tax Amount: $2,762
- Tax Year: 2026
- Terms: Standard Sale
- Tax Total Finished Sq. Ft.: 2210
Disclosures and Reports
- Ownership: Fee Simple
- Inclusions: washer, dryer & refrigerator (all 3 in as is condition)
- Lot Number: 125
Listed by Compass Pennsylvania, LLC, Alicia Grier-Lewis
Sold by Remax Vision, Tracy L McCullough

Get Pre-Approved Today
Schools
Schools serving 77 Chestnut Dr
School District:Cecil County Public Schools
| Name | Grades | Distance |
|---|---|---|
Cecil Manor Elementary School 971 Elk Mills Road, Elkton, MD 21921 | PK-5 | 0.7 mi |
Cherry Hill Middle School 2535 Singerly Road, Elkton, MD 21921 | 6-8 | 3.2 mi |
Elkton High School 110 James Street, Elkton, MD 21921 | 9-12 | 3 mi |
Disclaimer:
School attendance boundaries provided by ATTOM Data Solutions and are for reference only. Contact the school directly to verify enrollment eligibility.
Price & Sales History for 77 Chestnut Dr
Date
Details
Price
Change
Source
9/10/2026
Sold
$365,000
1.39%
MLS
8/02/2026
Listed
$360,000
—
MLS
Disclaimer: Historical sales information is derived from public records provided by the county offices. Information is not guaranteed and should be independently verified.
77 Chestnut Drive, Elkton, MD 21921 (MLS# MDCC2022568) is a Single Family property that was sold at $365,000 on September 10, 2026. Want to learn more about 77 Chestnut Drive? Do you have questions about finding other Single Family real estate for sale in Elkton? You can browse all Elkton real estate or contact a Coldwell Banker agent to request more information.