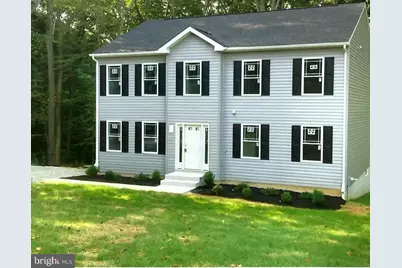
Full Property Details for 84 N Edgewood Dr
General
- Sold For: $465,000
- Taxes: $786 (2025)
- Status: Closed
- Type: Single Family
- Source: BrightMLSPhilly
- MLS ID: MDCC2019644
- Added to Site: 294 day(s) ago
Interior
- Rooms/Areas: Dining Room, Bedroom 2, Bedroom 3, Bedroom 4, Kitchen, Family Room, Basement, Bedroom 1, Bathroom 1
- Appliances: Built-In Microwave, Dishwasher, Oven/Range - Electric, Refrigerator, Stainless Steel Appliances
- Flooring: Carpet, Luxury Vinyl Plank
Rooms
- Total Bathrooms: 4
- Full Bathrooms: 2
- Half Bathrooms: 2
- Upper Floor Baths: 3
- Upper - Full Baths: 2
- Upper - 1/2 Baths: 1
- Main Floor Baths: 1
- Main - 1/2 Baths: 1
- Total Bedrooms: 4
- Bedrooms Upper: 4
Parking
- Total Spaces: 4
- Parking Type: Driveway
Location
- County: CECIL
- Subdivision: APPLETON GLEN
- Driving Directions: From Newark, Delaware 273 West, right on to Appleton Road towards the Pennsylvania line, right on North Edgewood Drive, house is on the right.
- Direction Faces: North
- Location Details: Rural
School Information
- School District: Cecil County Public Schools
- Elementary School: Call School Board
- Middle School: Call School Board
- High School: Call School Board
Community
- Pets Allowed: Yes
- Pets: No Pet Restrictions
Heating & Cooling
- Central air: Yes
- Cooling Type: Central A/C
- Cooling Fuel: Electric
- Heating Type: 90% Forced Air, Forced Air
- Heating Fuel: Propane - Leased
- Water Heater: Bottled Gas
Utilities
- Sewer: Gravity Sept Fld
- Water: Well
- Utility Description: Cable TV Available, Phone Available, Propane
Structural Information
- Architectural Style: Colonial
- Structure Type: Detached
- Builder: Land-Trust Home Builders, LLC
- Model: Washington
- Construction: Advanced Framing, Blown-In Insulation, Concrete, CPVC/PVC, Rough-In Plumbing, Stick Built, Vinyl Siding
- Basement: Yes
- Basement Entrance: Yes
- Basement Desc.: Unfinished, Daylight, Partial, Drainage System, Full, Outside Entrance, Poured Concrete, Rear Entrance, Rough Bath Plumb
- Foundation: Slab
- Roof: Architectural Shingle
- Walls/Ceilings: Dry Wall
- Entry Floor Number: 1
- Stories/Levels: 3
- Stories Description: Lower 1, Main, Upper 1
- Sq. Ft. Source: Assessor
- Year Built: 2025
- Year Built Source: Estimated
- Property Condition: Excellent
Lot Features
- Property View: Panoramic, Trees/Woods, Valley
- Lot Size (Acres): 0.82
- Lot Size (Sq. Ft.): 35,719
- Lot Size Source: Assessor
- Zoning: LDR
- Lot Description: Cul-de-sac, Front Yard, Partly Wooded, Rear Yard, Rural, Sloping, Trees/Wooded, Unrestricted
Green Features
- RFactor - Ceilings: 38
- RFactor - Walls: 21
Financial Considerations
- Assessment Year: 2025
- County Tax: $726
- County Tax Freq: Annually
- Tax w/Assessment: $66,300
- Tax Amount: $786
- Tax Year: 2025
- Terms: Standard Sale
Disclosures and Reports
- Ownership: Fee Simple
- Lot Number: 18
Listed by Justice Realty, Inc., Elmer F Justice Jr.
Sold by Empower Real Estate, LLC, Lescine S Stroman