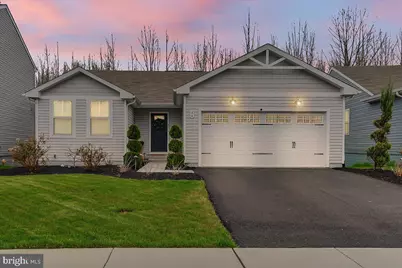
Full Property Details for 86 Goldspire Dr
General
- Sold For: $420,000
- HOA FEE: $44/month
- Taxes: $5,597 (2025)
- Status: Closed
- Type: Single Family
- Source: BrightMLSPhilly
- MLS ID: MDCC2020872
- Added to Site: 185 day(s) ago
Interior
- Number of Rooms: 13
- Rooms/Areas: Living Room, Dining Room, Primary Bedroom, Bedroom 2, Bedroom 3, Kitchen, Basement, Great Room, Laundry, Office, Bathroom 1, Primary Bathroom
- Interior Features: Bathroom - Stall Shower, Bathroom - Tub Shower, Carpet, Entry Level Bedroom, Family Room Off Kitchen, Floor Plan - Open, Kitchen - Island, Primary Bath(s), Recessed Lighting, Sprinkler System, Upgraded Countertops, Walk-in Closet(s), Wood Floors
Rooms
- Total Bathrooms: 3
- Full Bathrooms: 3
- Main Floor Baths: 2
- Main - Full Baths: 2
- Lower Floor Baths: 1
- Lower - Full Baths: 1
- Total Bedrooms: 3
- Bedrooms Main & Up: 3
Additional Information
- Shared Pool: Yes
- Pool: Yes
Exterior
- Exterior Features: Sidewalks
- Porch/Patio/Deck: Deck(s)
Parking
- Garage: Yes
- Garage Spaces: 2
- Total Spaces: 4
- Parking Type: Attached Garage, Driveway
- Garage Description: Garage - Front Entry, Garage Door Opener
Location
- Municipality: North East
- County: CECIL
- Subdivision: RIDGELY FOREST
- Cross Streets: Magnolia
- Driving Directions: Route 272 South, Left onto E. Cecil Ave, Left on Ridgely Forest Drive, Left on Magnolia, Right on Goldspire
- City Limits: Yes
School Information
- School District: Cecil County Public Schools
Community
- Association: Yes
- Assoc. Name: ASPEN PROPERTY MANAGEMENT
Heating & Cooling
- Central air: Yes
- Cooling Type: Central A/C
- Cooling Fuel: Electric
- Heating Type: Central
- Heating Fuel: Electric
- Water Heater: Electric
Utilities
- Sewer: Public Sewer
- Water: Public
Structural Information
- Architectural Style: Traditional
- Structure Type: Detached
- Builder: RYAN HOMES
- Model: SPRUCE
- Construction: Vinyl Siding
- Basement: Yes
- Basement Desc.: Full, Fully Finished
- Foundation: Concrete Perimeter
- Roof: Composite
- Stories Description: Lower 1, Main
- Square Feet: 3,994
- Sq. Ft. Source: Estimated
- Living Area: 2,622 Sq. Ft.
- Finished Above Grnd: 1,372 Sq. Ft.
- Finished Below Grnd: 1,250 Sq. Ft.
- Year Built: 2023
- Year Built Source: Assessor
- Property Condition: Excellent
Unit Information
Lot Features
- Lot Size (Acres): 0.16
- Lot Size (Sq. Ft.): 6,969
- Lot Size Source: Estimated
- Zoning: RESIDENTIAL
- Lot Description: Backs to Trees
Financial Considerations
- Price Per Sq. Ft.: $309.77
- Association Fee: $44
- Assoc Fee Freq.: Monthly
- Assessment Year: 2026
- City/TownTax: $1,688
- City/TownTax Freq: Annually
- County Tax: $3,849
- County Tax Freq: Annually
- Tax w/Assessment: $371,600
- Tax Amount: $5,597
- Tax Year: 2025
- Terms: Standard Sale
- Tax Total Finished Sq. Ft.: 1372
Disclosures and Reports
- Ownership: Fee Simple
- Inclusions: washer, dryer, refrigerator in kitchen
- Lot Number: 5064
Listed by Springer Realty Group, Lisa W Blevins and Springer Realty Group, Nathan A Blevins
Sold by Real Estate Consultants, Aaron G Butler