This is a carousel with tiles that activate property listing cards. Use the previous and next buttons to navigate.
1/1
$1,065,000
This is a carousel with tiles that activate property listing cards. Use the previous and next buttons to navigate.
1/1
Property Description
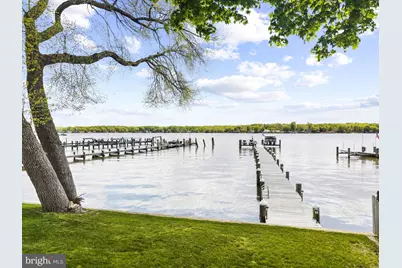
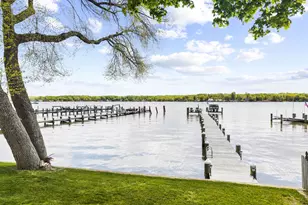
Rare Waterfront Retreat on the Elk River - Private Dock, Stunning Views & Room for Everyone Welcome to this exceptional waterfront home in Elkton, where breathtaking Elk River views, a private dock with boat lift, and thoughtfully designed living spaces come together to create the ultimate riverfront lifestyle. Classic cedar shake-style siding, a paver walkway, and manicured gardens set the tone from the moment you arrive. Inside, the dramatic great room impresses with soaring cathedral ceilings, hardwood floors, a granite-surround fireplace, and dual sets of French doors that frame stunning water views. The open floor plan flows into the dining area and a generous kitchen featuring wood cabinetry, a gas range, stainless steel appliances, a large center island with seating, and a built-in wine rack - perfect for entertaining. The screened porch is the heart of the home - a window-wrapped retreat with panoramic river views and space for a full dining set. An open waterfront deck off the main level offers direct views of the dock and river, ideal for al fresco dining. Upstairs, the expansive primary suite features a private water-view balcony, walk-in closet, and a spa-like bath with freestanding soaking tub, tiled walk-in shower, and built-in vanity. Additional bedrooms include a charming queen guest room and a spacious third-floor bonus bedroom - perfect for family and guests. Upper-level laundry adds everyday convenience. The oversized two-car garage includes an EV charging outlet, high ceilings, and covered storage underneath the deck for kayaks, paddleboards, and gear. Outside, the lush yard leads directly to your private dock and boat lift - ready for boating, fishing, or simply soaking in the river at golden hour. This is waterfront living at its finest.
Full Property Details
Full Property Details for 94 Crescent Ln
General
- Sold For: $1,065,000
- Taxes: $7,950 (2026)
- Status: Closed
- Type: Single Family
- Source: BrightMLSPhilly
- MLS ID: MDCC2021202
- Added to Site: 124 day(s) ago
Interior
- Rooms/Areas: Living Room, Dining Room, Primary Bedroom, Bedroom 2, Kitchen, Sun/Florida Room, Laundry, Loft, Bathroom 2, Primary Bathroom
- Fireplace: Yes
- Number of Fireplaces: 1
- Fireplace(s): Gas/Propane
- Appliances: Built-In Microwave, Dishwasher, Dryer, Instant Hot Water, Refrigerator, Washer, Water Heater - Tankless
Rooms
Bathrooms
- Total Bathrooms: 3
- Full Bathrooms: 3
- Upper Floor Baths: 2
- Upper - Full Baths: 2
- Main Floor Baths: 1
- Main - Full Baths: 1
Bedrooms
- Total Bedrooms: 3
- Bedrooms Upper: 2
- Bedrooms Main & Up: 1
Additional Information
- Security/Safety: Exterior Cameras
Parking
- Garage: Yes
- Garage Spaces: 2
- Total Spaces: 2
- Parking Type: Attached Garage, Driveway
- Garage Description: Basement Garage, Garage Door Opener
Location
- County: CECIL
- Subdivision: WOODCREST SHORES
- Driving Directions: on Crescent ln , house is on the right.
- Location Details: River
School Information
- School District: Cecil County Public Schools
Heating & Cooling
- Central air: Yes
- Cooling Type: Central A/C
- Cooling Fuel: Electric
- Heating Type: Heat Pump(s)
- Heating Fuel: Propane - Owned
- Water Heater: Electric
Utilities
- Sewer: On Site Septic
- Water: Well
Structural Information
- Architectural Style: Coastal
- Structure Type: Detached
- Construction: Block, Frame
- Basement: Yes
- Basement Desc.: Unfinished
- Foundation: Block
- Stories Description: Main, Upper 1
- Square Feet: 2,425
- Sq. Ft. Source: Estimated
- Living Area: 2,425 Sq. Ft.
- Finished Above Grnd: 2,425 Sq. Ft.
- Year Built: 2003
- Year Built Source: Assessor
- Property Condition: Very Good, Excellent, Good
Lot Features
- Property View: River
- Lot Size (Acres): 0.11
- Lot Size (Sq. Ft.): 5,000
- Lot Size Source: Assessor
- Zoning: LDR
- Fencing (Description): Partially, Wood
Water Features
- Water Front: Yes
- Water View: Yes
- Navigable Water: Yes
- Water Access: Yes
- Water Access Desc: Private Access
- Water Front Type: River
- Water Front Name: Elk River
- Dock/Slip Conveys: Yes
- Docks: 1
Financial Considerations
- Price Per Sq. Ft.: $453.61
- Assessment Year: 2023
- County Tax: $6,582
- County Tax Freq: Annually
- Tax w/Assessment: $636,300
- Tax Amount: $7,950
- Tax Year: 2026
- Terms: Standard Sale
- Tax Total Finished Sq. Ft.: 2274
Disclosures and Reports
- Ownership: Fee Simple
- Exclusions: Freezer and refrigerator in the garage
- Lot Number: 16
Listed by Foraker Realty Co., Brian D. Foraker
Sold by Foraker Realty Co., Lindsey Stineman and Foraker Realty Co., Brian D. Foraker

Get Pre-Approved Today
Schools
Schools serving 94 Crescent Ln
School District:Cecil County Public Schools
| Name | Grades | Distance |
|---|---|---|
Elk Neck Elementary School 41 Racine School Road, Elkton, MD 21921 | PK-5 | 2.7 mi |
North East Middle School 200 East Cecil Avenue, North East, MD 21901 | 6-8 | 5 mi |
North East High School 300 Irishtown Road, North East, MD 21901 | 9-12 | 4.2 mi |
Disclaimer:
School attendance boundaries provided by ATTOM Data Solutions and are for reference only. Contact the school directly to verify enrollment eligibility.
Price & Sales History for 94 Crescent Ln
Date
Details
Price
Change
Source
8/14/2026
Sold
$1,065,000
-3.18%
MLS
7/01/2026
Price Reduced
$1,100,000
-4.35%
MLS
5/24/2026
Price Reduced
$1,150,000
-4.09%
MLS
4/22/2026
Listed
$1,199,000
—
MLS
Disclaimer: Historical sales information is derived from public records provided by the county offices. Information is not guaranteed and should be independently verified.
94 Crescent Lane, Elkton, MD 21921 (MLS# MDCC2021202) is a Single Family property that was sold at $1,065,000 on August 14, 2026. Want to learn more about 94 Crescent Lane? Do you have questions about finding other Single Family real estate for sale in Elkton? You can browse all Elkton real estate or contact a Coldwell Banker agent to request more information.