Full Property Details for Tbd Nathan Ct
General
- Price: $359,990
- HOA FEE: $22/month
- HOA FEE FREQ.: Annually
- Taxes: (2027)
- Status: Active
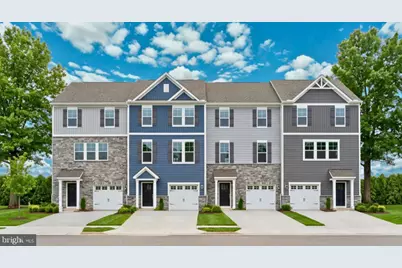
- Type: Townhouse
- Source: BrightMLSPhilly
- MLS ID: MDCC2022714
- Updated: 9/2/2026
- Added to Site: 58 day(s) ago
Interior
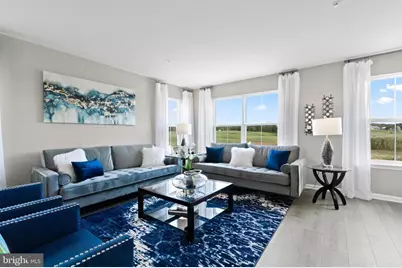
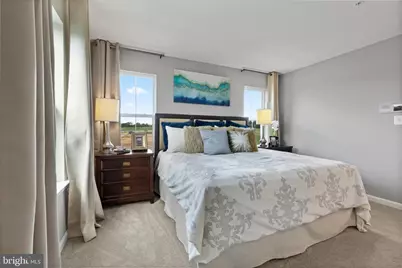
- Rooms/Areas: Dining Room, Primary Bedroom, Bedroom 2, Bedroom 3, Kitchen, Foyer, Great Room, Laundry, Other, Bathroom 2, Primary Bathroom, Half Bath
- Appliances: Built-In Microwave, Dishwasher, Disposal, Dryer - Electric, Oven - Self Cleaning, Oven/Range - Electric, Refrigerator, Washer - Front Loading, Dryer - Front Loading
- Flooring: Carpet, Laminate Plank, Vinyl
Rooms
- Total Bathrooms: 3
- Full Bathrooms: 2
- Half Bathrooms: 1
- Upper Floor Baths: 2
- Upper - Full Baths: 2
- Main Floor Baths: 1
- Main - 1/2 Baths: 1
- Total Bedrooms: 3
- Bedrooms Upper: 3
Parking
- Garage: Yes
- Garage Spaces: 1
- Total Spaces: 3
- Parking Type: Attached Garage, Driveway
- Garage Description: Garage - Front Entry, Garage Door Opener, Inside Access
Location
- County: CECIL
- Driving Directions: I-95 to Exit 109 - MD 279 S/Elkton Rd -Continue on MD 279 , Turn Right onto N Bridge St/ Singerly Road to a Right turn on Katie Lane
School Information
- School District: Cecil County Public Schools
- Elementary School: Gilpin Manor
- Middle School: Elkton
- High School: Elkton
Community
- Association: Yes
- Pets Allowed: Yes
- Pets: Cats OK, Dogs OK
Heating & Cooling
- Central air: Yes
- Cooling Type: Central A/C
- Cooling Fuel: Geothermal
- Heating Type: 90% Forced Air
- Heating Fuel: Natural Gas
- Water Heater: Electric
Utilities
- Sewer: Public Sewer
- Water: Public
- Utility Description: Cable TV Available, Electric Available, Natural Gas Available
Structural Information
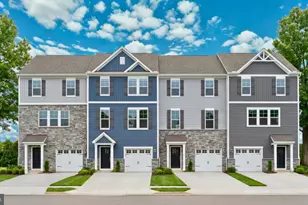
- Architectural Style: Craftsman
- Structure Type: Interior Row/Townhouse
- Builder: Ward Communtiies
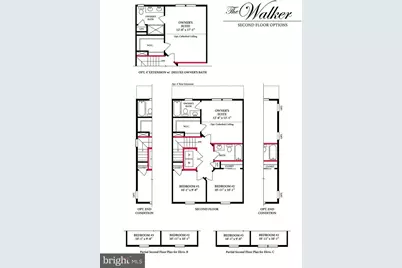
- Model: Walker
- Construction: Stick Built, Stone, Vinyl Siding
- Foundation: Slab
- Roof: Architectural Shingle, Asphalt
- Walls/Ceilings: 9'+ Ceilings
- Windows: Double Pane, Insulated, Low-E, Screens
- Doors: Insulated
- Stories Description: Main, Upper 1
- Square Feet: 1,844
- Sq. Ft. Source: Estimated
- Living Area: 1,535 Sq. Ft.
- Finished Above Grnd: 1,535 Sq. Ft.
- Unfin. Above Grnd: 309 Sq. Ft.
- Year Built: 2027
- Year Built Source: Estimated
- Property Condition: Excellent
Lot Features
- Lot Size (Acres): 0.05
- Lot Size (Sq. Ft.): 2,200
- Lot Size Source: Estimated
- Zoning: R
Financial Considerations
- Price Per Sq. Ft.: $234.52
- Association Fee: $260
- Assoc Fee Freq.: Annually
- Tax Year: 2027
Disclosures and Reports
Listed by Builder Solutions Realty, Terri E Hill












 NMLS#: 1598647