This is a carousel with tiles that activate property listing cards. Use the previous and next buttons to navigate.
1/1
$970,000
This is a carousel with tiles that activate property listing cards. Use the previous and next buttons to navigate.
1/1
Property Description
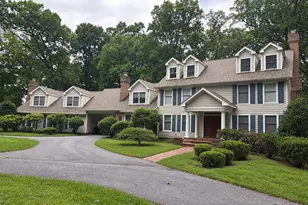
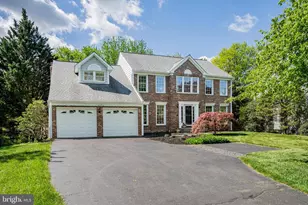
**The sellers have received significant interest in the property and are currently reviewing multiple offers. Please submit all offers by Tuesday, June 16 at 11:00 AM. Sellers reserve the right to accept an offer prior to the deadline.** Stunning Colonial on a premium cul-de-sac lot in highly a sought-after Ellicott City community, offering over 3,000 square feet of beautifully maintained upper level living space and over 600 square feet of lower living space. Freshly updated with brand-new carpet, gorgeous refinished hardwood floors, and fresh interior paint throughout, this exceptional home is move-in ready. A stately brick front and steel entry door welcome you into the grand two-story foyer. To the left, a private home office provides the perfect work-from-home space, while formal living and dining rooms to the right showcase gleaming hardwood floors, elegant accent molding, and seamless access to the bright and airy sunroom featuring a soaring cathedral ceiling. The gourmet kitchen is designed for both everyday living and entertaining, boasting an oversized center island, granite countertops, rich wood cabinetry, stainless steel appliances including an induction stovetop, and a spacious breakfast area with access to the refreshed screened porch with skylights. The adjacent family room is the heart of the home, highlighted by a striking stacked-stone gas fireplace. Upstairs, the luxurious primary suite features a dramatic cathedral ceiling, two walk-in closets, and a spa-inspired en-suite bath complete with a soaking tub, dual-sink vanity, and separate shower. Three additional generously sized bedrooms and a full hall bath complete the upper level. The expansive lower level offers a large recreation room, versatile bonus room, and abundant storage space, providing endless possibilities for work, play, or hobbies. Additional highlights include a two-car garage, freshly resurfaced driveway, and refreshed screened porch (3 yrs). Ideally located near major commuter routes, shopping, dining, parks, and entertainment, this impressive home combines timeless elegance, modern updates, and an unbeatable location.
Full Property Details
Full Property Details for 10330 Bassett Hall Ct
General
- Sold For: $970,000
- HOA FEE: $16/month
- HOA FEE FREQ.: Annually
- Taxes: $9,177 (2024)
- Status: Closed
- Type: Single Family
- Source: BrightMLSMidAtlantic
- MLS ID: MDHW2061238
- Added to Site: 75 day(s) ago
Interior
- Rooms/Areas: Living Room, Dining Room, Primary Bedroom, Bedroom 2, Bedroom 3, Bedroom 4, Kitchen, Family Room, Basement, Foyer, Sun/Florida Room, Office, Recreation Room, Bonus Room, Screened Porch
- Interior Features: Breakfast Area, Carpet, Ceiling Fan(s), Chair Railings, Crown Moldings, Family Room Off Kitchen, Formal/Separate Dining Room, Kitchen - Eat-In, Kitchen - Island, Kitchen - Table Space, Primary Bath(s), Walk-in Closet(s), Wood Floors
- Fireplace: Yes
- Number of Fireplaces: 1
- Fireplace(s): Mantel(s), Gas/Propane
- Appliances: Built-In Microwave, Dishwasher, Disposal, Dryer - Front Loading, Energy Efficient Appliances, ENERGY STAR Clothes Washer, Icemaker, Oven/Range - Electric, Refrigerator, Stainless Steel Appliances, Washer - Front Loading, Water Dispenser
- Flooring: Hardwood, Carpet, Ceramic Tile, Concrete
Rooms
Bathrooms
- Total Bathrooms: 3
- Full Bathrooms: 2
- Half Bathrooms: 1
- Upper Floor Baths: 2
- Upper - Full Baths: 2
- Main Floor Baths: 1
- Main - 1/2 Baths: 1
Bedrooms
- Total Bedrooms: 4
- Bedrooms Upper: 4
Other Rooms
- Laundry: Main Floor
Additional Information
- Security/Safety: Main Entrance Lock
Exterior
- Exterior Features: Exterior Lighting
- Porch/Patio/Deck: Porch(es), Screened
Parking
- Garage: Yes
- Garage Spaces: 2
- Total Spaces: 2
- Parking Features: Asphalt Driveway
- Parking Type: Attached Garage, Driveway
- Garage Description: Garage - Front Entry, Inside Access
Location
- County: HOWARD
- Driving Directions: GPS
- Direction Faces: Southwest
School Information
- School District: Howard County Public Schools
Community
- Association: Yes
Heating & Cooling
- Central air: Yes
- Cooling Type: Central A/C, Ceiling Fan(s)
- Cooling Fuel: Electric
- Heating Type: Forced Air
- Heating Fuel: Natural Gas
- Water Heater: Natural Gas
Utilities
- Sewer: Public Sewer
- Water: Public
Structural Information
- Architectural Style: Colonial
- Structure Type: Detached
- Builder: Douglas Homes
- Model: The Brentwood
- Construction: Brick Front, Vinyl Siding
- Basement: Yes
- Basement Desc.: Fully Finished, Interior Access, Poured Concrete, Connecting Stairway, Sump Pump
- Foundation: Other
- Walls/Ceilings: 2 Story Ceilings, Cathedral Ceilings, Dry Wall
- Windows: Double Pane, Wood Frame
- Doors: Six Panel, Sliding Glass
- Stories Description: Main, Upper 1
- Square Feet: 3,800
- Sq. Ft. Source: Assessor
- Living Area: 2,792 Sq. Ft.
- Finished Above Grnd: 2,792 Sq. Ft.
- Year Built: 1991
- Year Built Source: Assessor
Lot Features
- Property View: Garden/Lawn, Trees/Woods
- Lot Size (Acres): 0.36
- Lot Size (Sq. Ft.): 15,785
- Lot Size Source: Assessor
- Zoning: R20
- Lot Description: Cul-de-sac, Front Yard, Landscaping, Rear Yard, SideYard(s), Trees/Wooded
Financial Considerations
- Price Per Sq. Ft.: $318.77
- Association Fee: $190
- Assoc Fee Freq.: Annually
- Assessment Year: 2025
- County Tax: $6,593
- County Tax Freq: Annually
- Tax w/Assessment: $722,100
- Tax Amount: $9,177
- Tax Year: 2024
- Terms: Standard Sale
- Tax Total Finished Sq. Ft.: 2792
Disclosures and Reports
- Ownership: Fee Simple
- Lot Number: 38
Listed by Northrop Realty, Angela P Liuzzo
Sold by Real Broker, LLC - Gaithersburg, Colin R McKevitt

Get Pre-Approved Today
Schools
Schools serving 10330 Bassett Hall Ct
School District:Howard County Public Schools
| Name | Grades | Distance |
|---|---|---|
Waverly Elementary School, Ellicott City, MD 10220 Wetherburn Road, Ellicott City, MD 21042 | PK-5 | 0.1 mi |
Mount View Middle School 12101 Woodford Drive, Marriottsville, MD 21104 | 6-8 | 3.7 mi |
Marriotts Ridge High School 12100 Woodford Drive, Marriottsville, MD 21104 | 9-12 | 3.7 mi |
Disclaimer:
School attendance boundaries provided by ATTOM Data Solutions and are for reference only. Contact the school directly to verify enrollment eligibility.
Price & Sales History for 10330 Bassett Hall Ct
Date
Details
Price
Change
Source
7/10/2026
Sold
$970,000
8.99%
MLS
6/11/2026
Listed
$890,000
—
MLS
Disclaimer: Historical sales information is derived from public records provided by the county offices. Information is not guaranteed and should be independently verified.
10330 Bassett Hall Court, Ellicott City, MD 21042 (MLS# MDHW2061238) is a Single Family property that was sold at $970,000 on July 10, 2026. Want to learn more about 10330 Bassett Hall Court? Do you have questions about finding other Single Family real estate for sale in Ellicott City? You can browse all Ellicott City real estate or contact a Coldwell Banker agent to request more information.